292 Black Duck (lot 87) Lane,Lillington, NC 27546
Lillington, NC 27546
Description
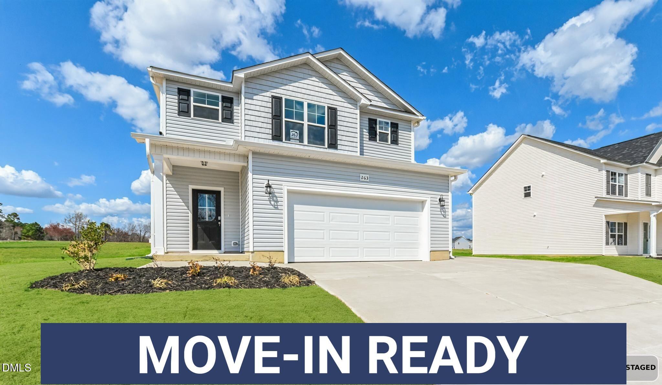
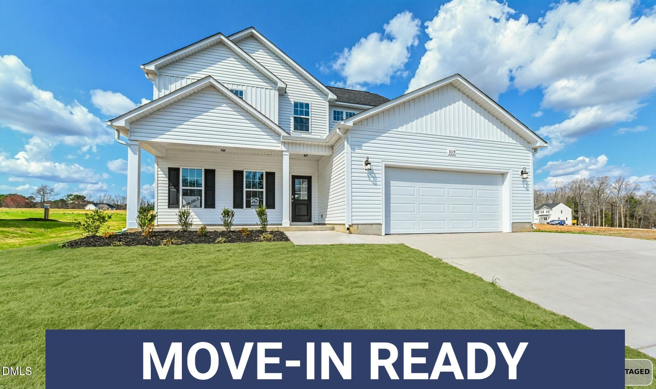
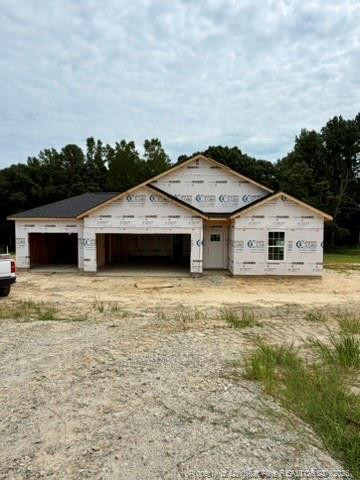
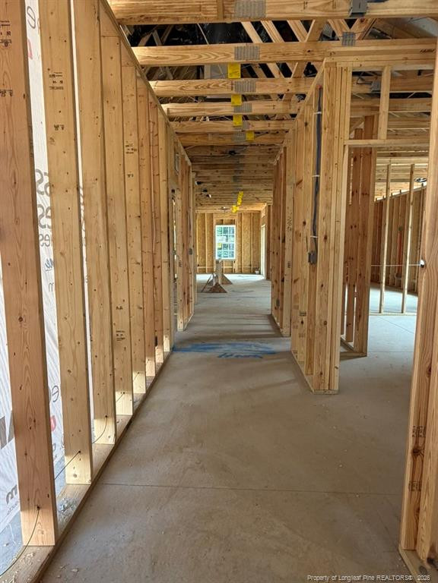
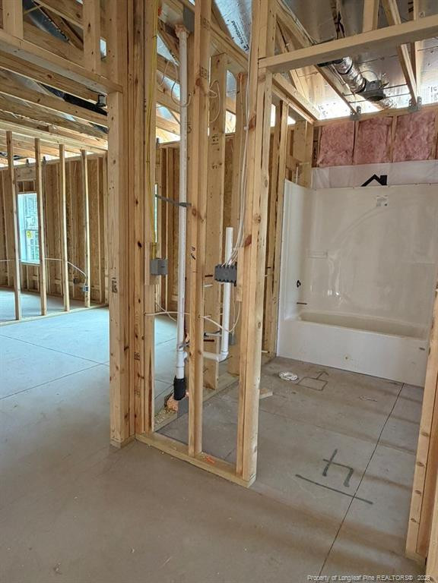
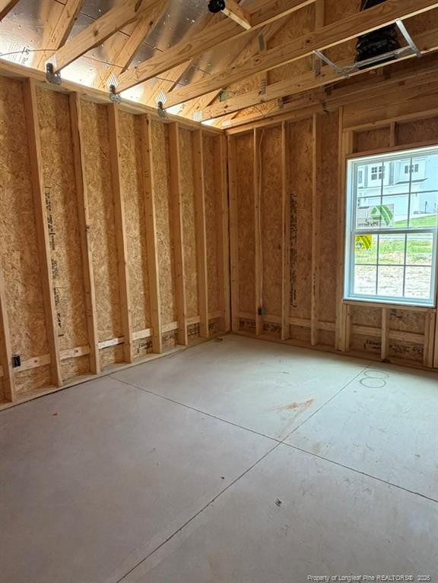
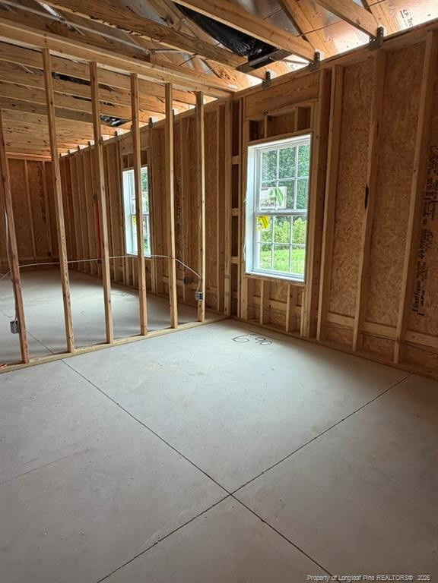
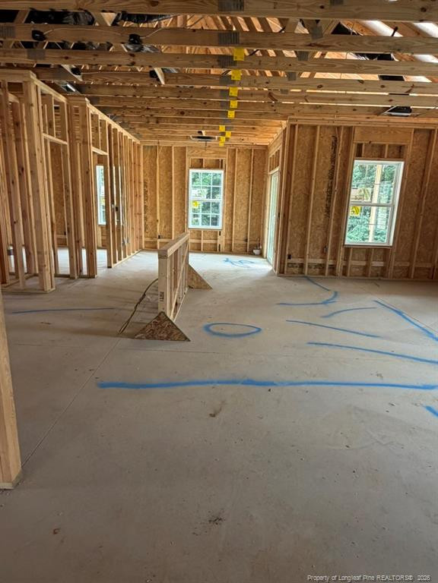
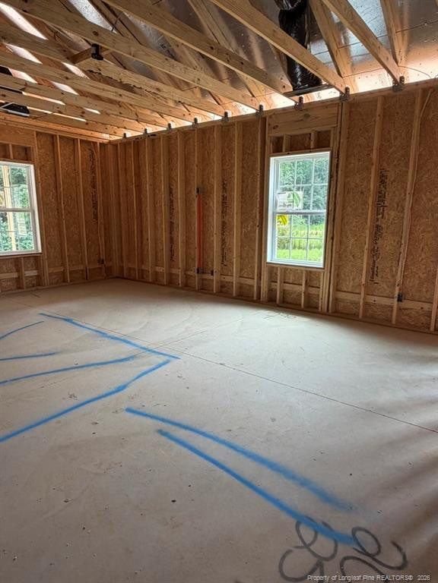
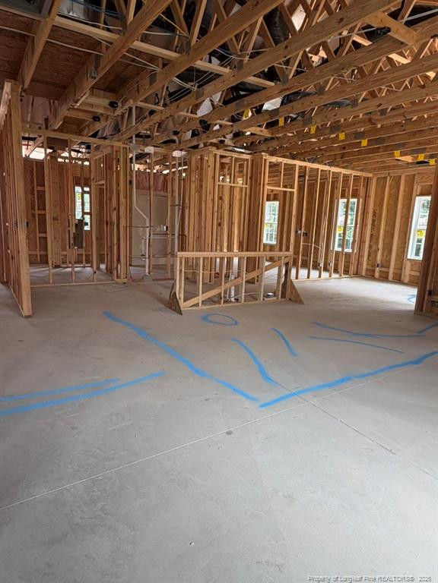
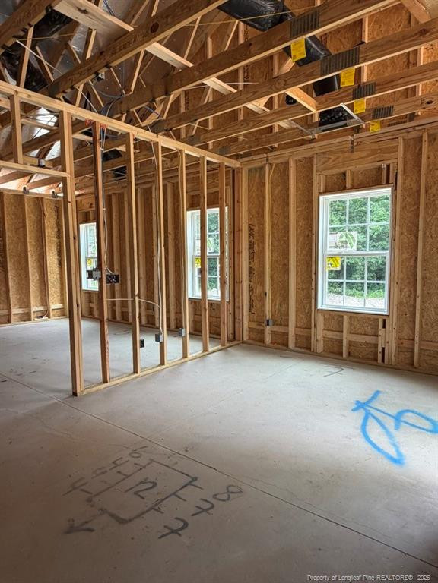
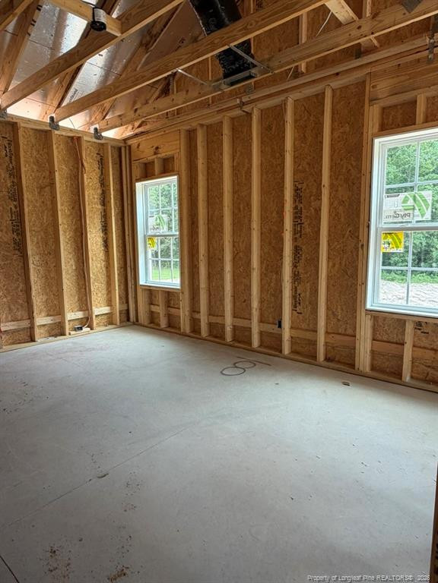
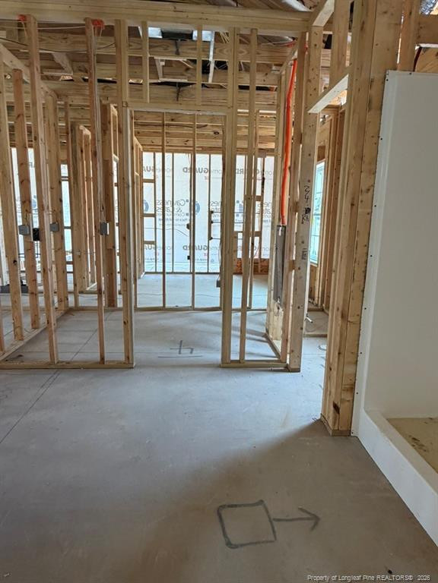
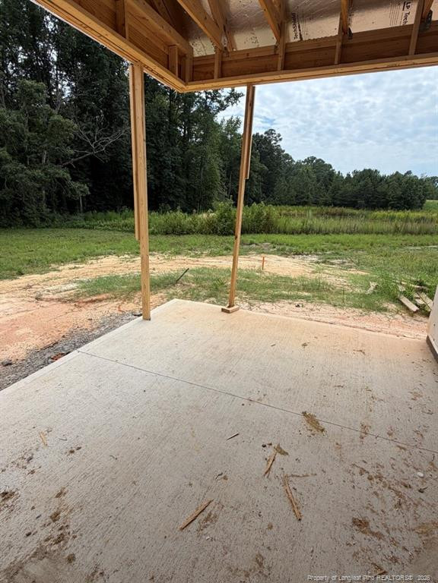
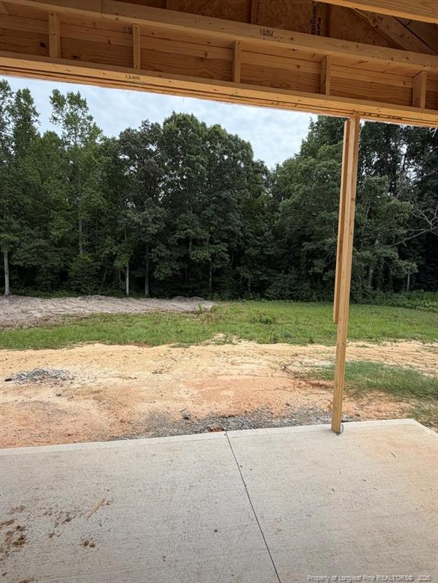
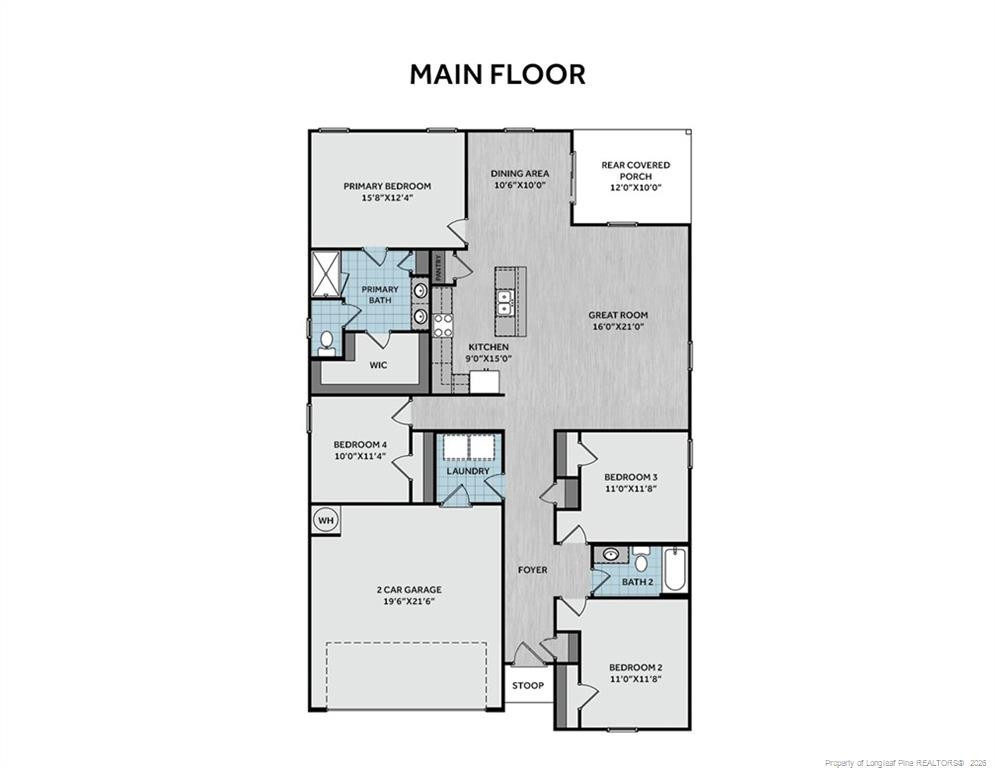
$10,000 Buyer incentive using the preferred lender - Must close by Sept 30, 2026! 4 Bedroom, 2 Baths with a 3 car garage. The Avery has a welcoming foyer that leads you to two bedrooms and a full hall bath with a vanity and tub/shower combo, creating a comfortable space for family or guests. Also off the foyer, a dedicated mudroom with washer/dryer connections provides direct access to the garage, adding everyday convenience. A spacious great room flows into the kitchen, complete with a center island, granite countertops, white shaker cabinets,pantry that connects seamlessly to the dining area. From the dining area, enjoy views of the backyard with access to the rear covered porch through sliding glass doors. Conveniently located just off the kitchen and dining area, the private primary suite provides a relaxing retreat with an ensuite bathroom containing a dual sink vanity, walk-in shower, private water closet, linen closet, and a spacious walk-in closet. Exterior highlights include low-maintenance vinyl siding, dimensional roof shingles, and a front door painted with smart keypad entry.
Details
| MLS # | 761059 |
|---|---|
| Listing Type | For Sale |
| Style | House |
| HOA Dues | $500 |
| Sub-Type | New Construction |
| Status | Active |
| Year | 2026 |
| Days On Site | 122 |
| Listing Provided By | COLDWELL BANKER ADVANTAGE - FAYETTEVILLE | GRULLON TEAM POWERED BY COLDWELL BANKER ADVANTAGE |
Features
| Bed(s) | 4 |
|---|---|
| Bath(s) | 2 Total |
| SQ Feet | 1,866 |
| Garage | 3 |
| Acreage | 0.46 |
Interior
| Interior Features | Double Vanity, Entrance Foyer, Granite Counters, Kitchen Island, Primary Downstairs, Walk-In Closet(s), Water Closet |
|---|---|
| Heating Yes / No | Yes |
| Cooling Yes / No | Yes |
| Cooling | Central Air, Electric |
| Fireplace Features | None |
| Fireplaces Total | 0 |
| Fireplace Yes / No | No |
| Laundry Features | Inside, Main Level |
| Rooms Total | 6 |
Exterior
| Exterior Features | Playground |
|---|---|
| Security Features | Security System |
| Window Features | Insulated Windows |
| Patio And Porch Features | Covered, Rear Porch |
Parking
| Attached Garage Yes / No | Yes |
|---|---|
| Garage Yes / No | Yes |
| Parking Features | Attached |
Utilities
| Sewer | Septic Tank |
|---|
Taxes
| Tax Legal Description | LOT#87 Ducks Landing S/D Map#2025-268 |
|---|
Area Information
| State | NC |
|---|---|
| County | Harnett |
| City | Lillington |
| Zip Code | 27546 |
| Area | Harnett |
| Community Name | Ducks Landing |
| Listing VS Median (in Ducks Landing) | |
Price: $359,900 low | high Med: $319,900 sqft: 1,866 low | high Med: 1,972 $ / sqft: $193 low | high Med: $163 On site: 122 low | high Med: 376 | |
Market Activity 27546
Request a showing
Request a showing

Listings marked with a Doorify MLS icon are provided courtesy of the Doorify MLS, of North Carolina, Internet Data Exchange Database. Brokers make an effort to deliver accurate information, but buyers should independently verify any information on which they will rely in a transaction. The listing broker shall not be responsible for any typographical errors, misinformation, or misprints, and they shall be held totally harmless from any damages arising from reliance upon this data. This data is provided exclusively for consumers’ personal, non-commercial use. Copyright 2024 Doorify MLS of North Carolina. All rights reserved.
Contact
Learn More About This Property

| State | NC |
|---|---|
| County | Harnett |
| City | Lillington |
| Zip Code | 27546 |
| Area | Harnett |
| Community Name | Ducks Landing |
| Listing VS Median (in Ducks Landing) | |
Price: $359,900 low | high Med: $319,900 sqft: 1,866 low | high Med: 1,972 $ / sqft: $193 low | high Med: $163 On site: 122 low | high Med: 376 | |