In-Person: 10/25 2:00 PM - 4:00 PM
In-Person: 10/31 11:00 AM - 1:00 PM
207 Hillstead Way,Smithfield, NC 27577
Smithfield, NC 27577

Description
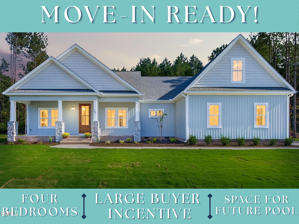
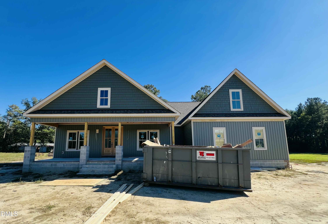
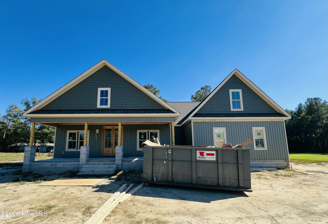
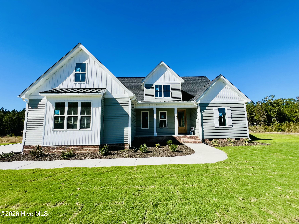
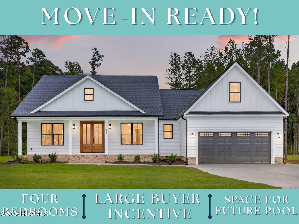
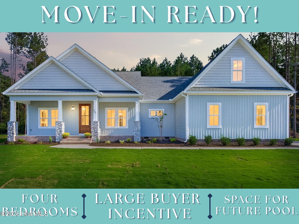
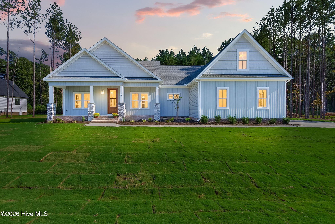
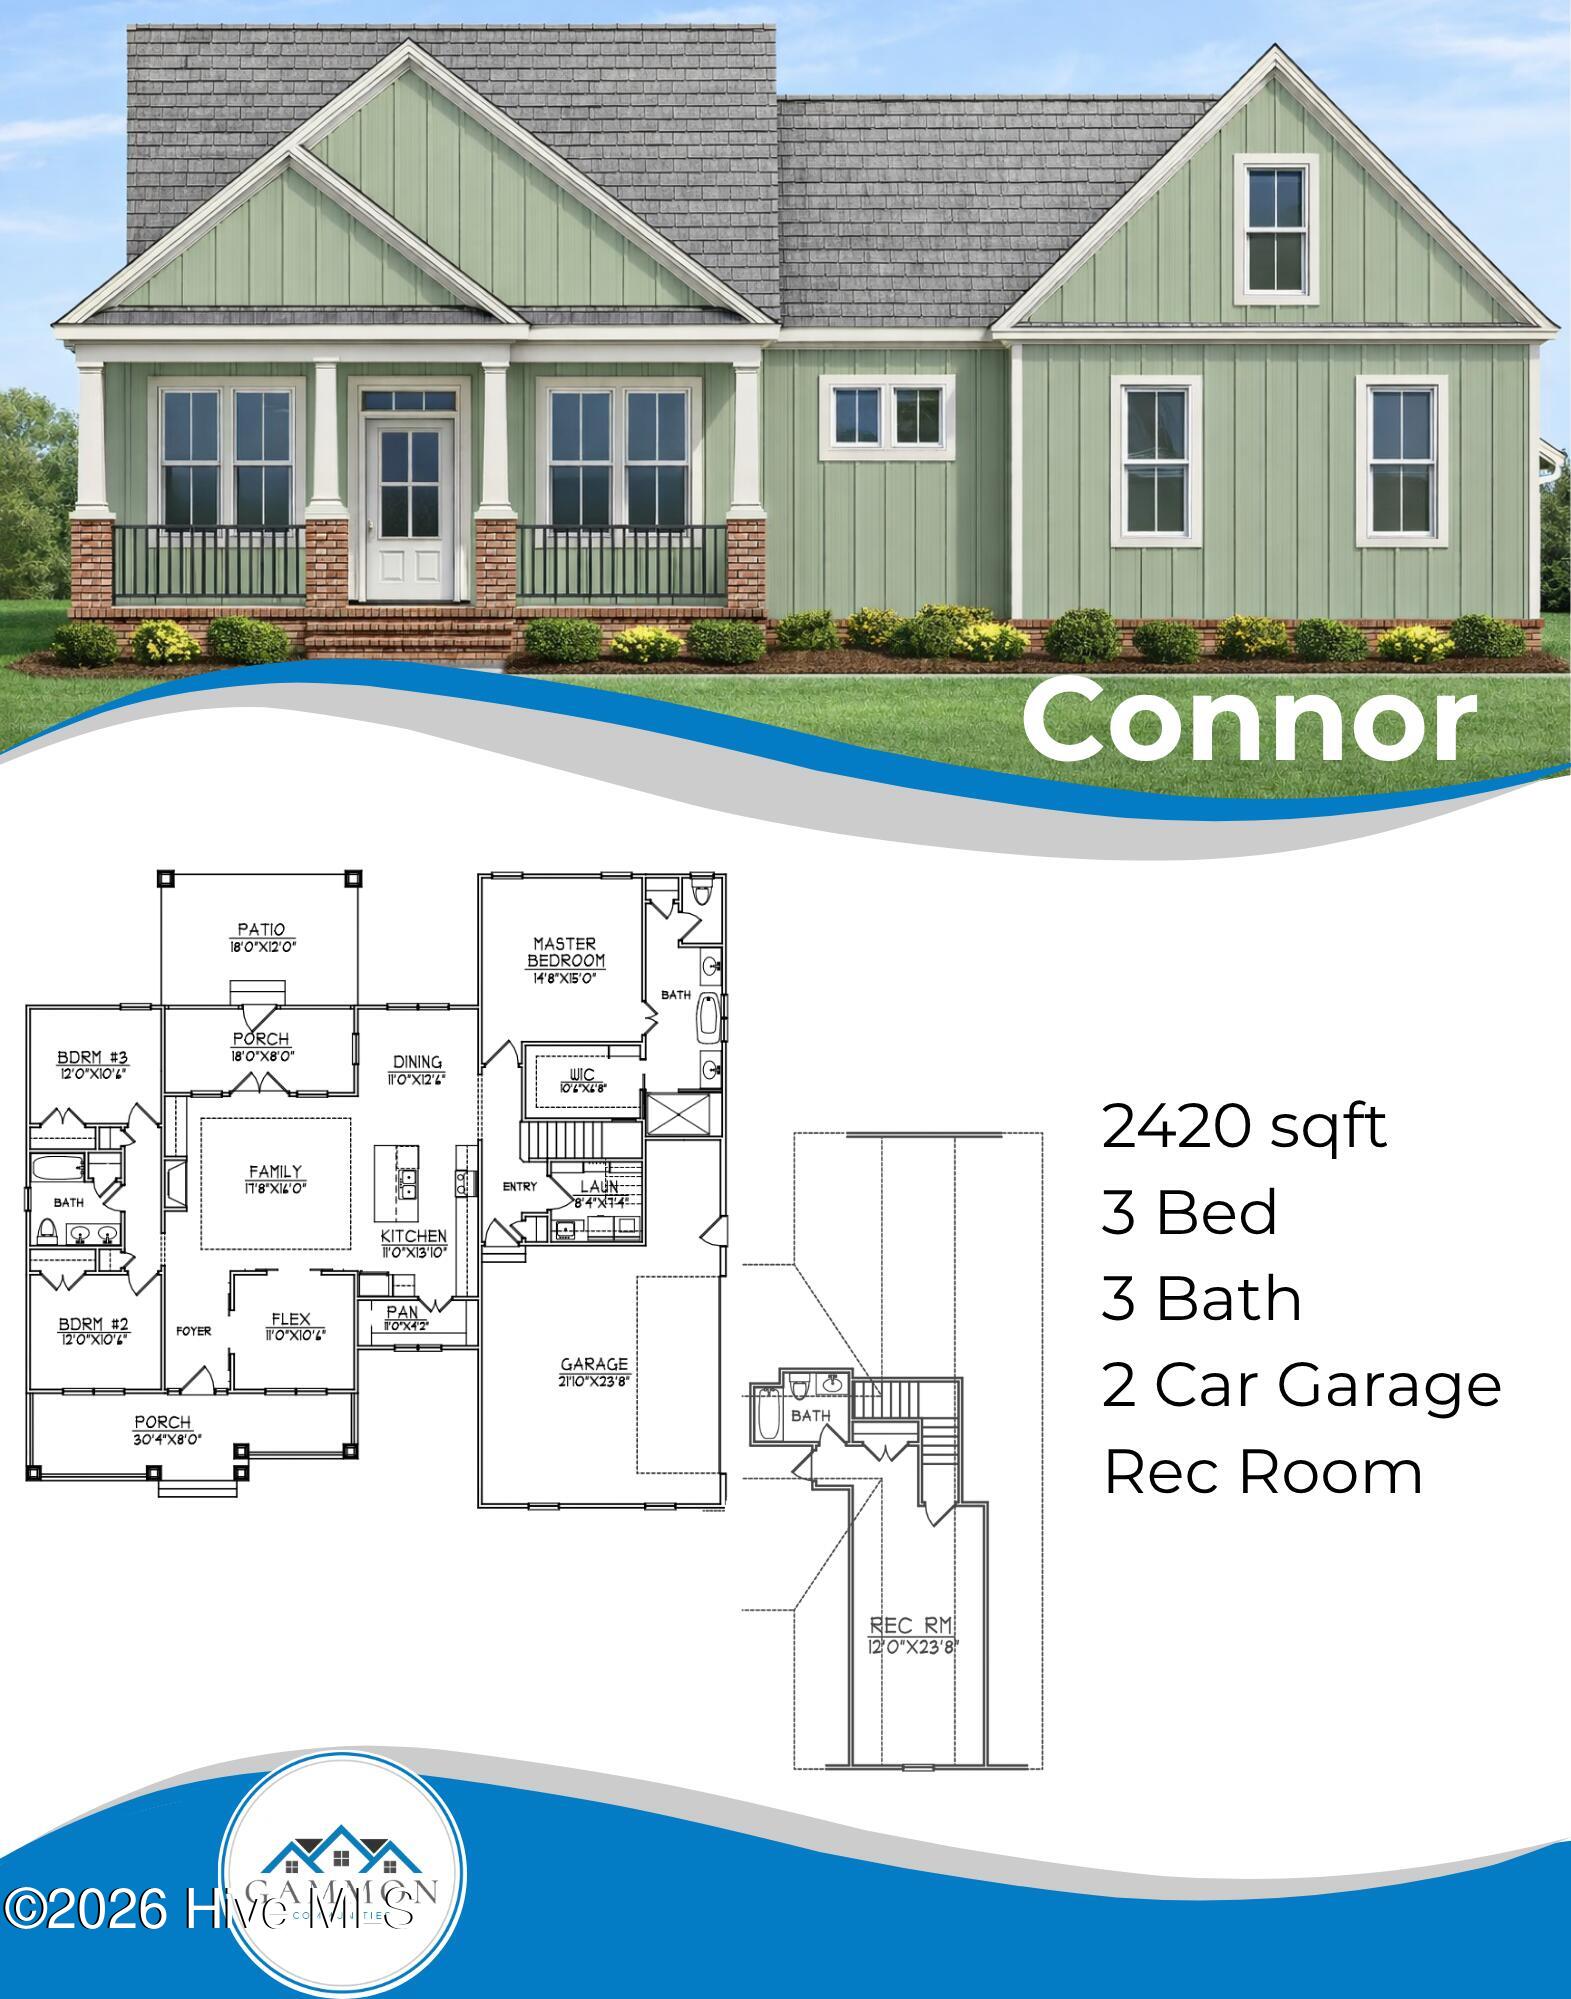
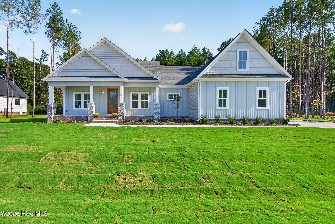
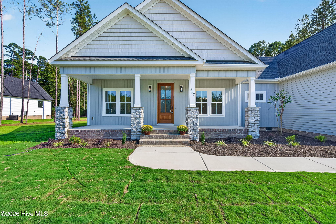
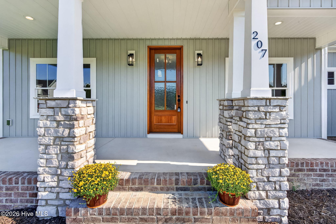
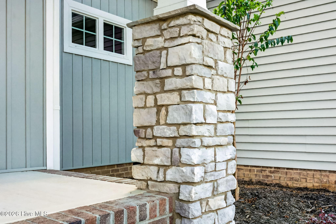
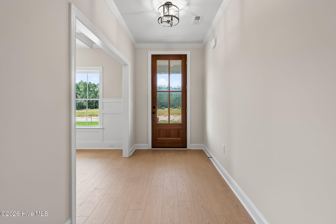
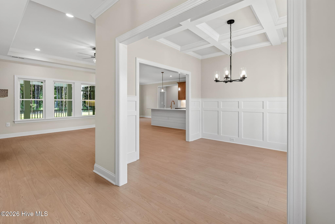
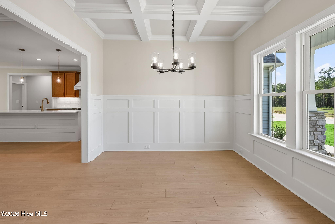
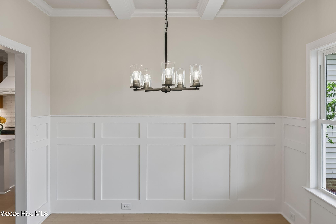
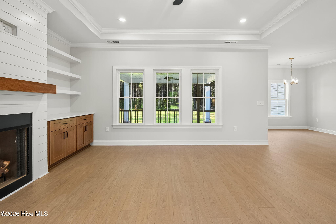
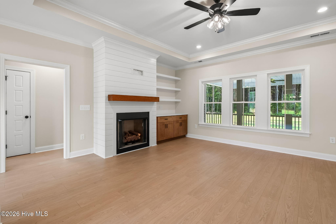
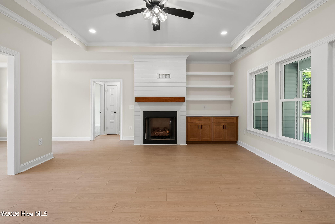
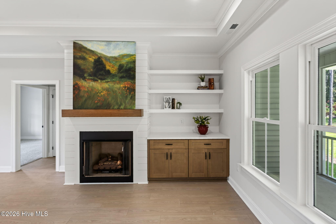
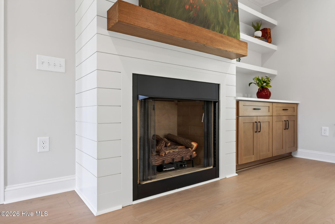
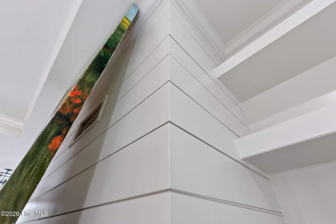
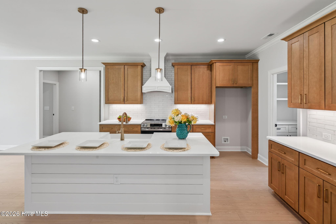
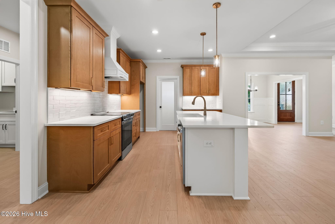
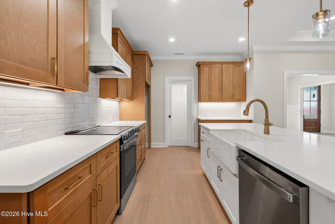
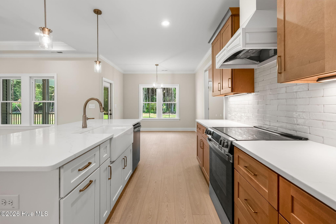
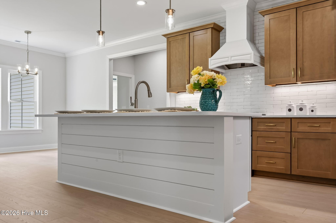
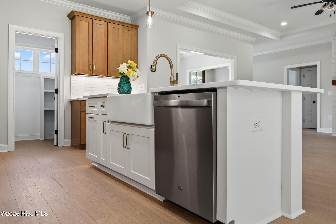
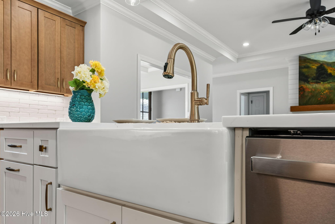
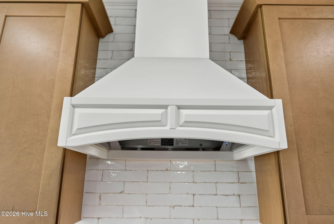
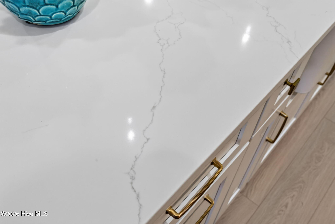
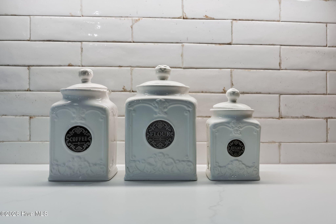
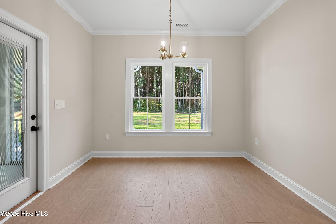
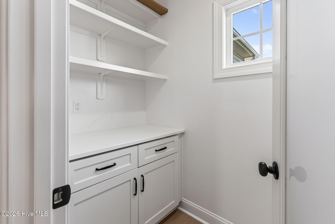
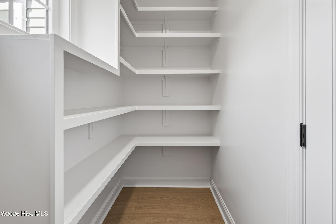
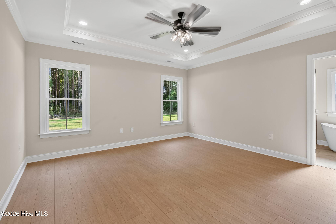
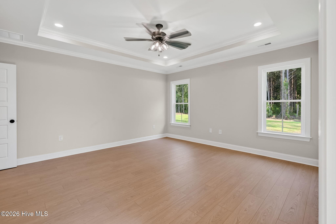
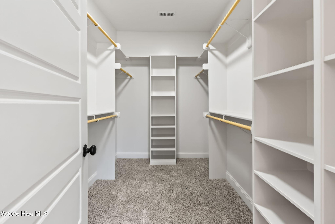
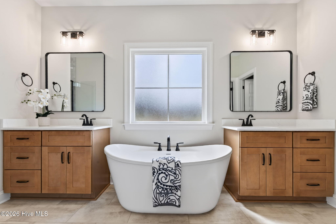
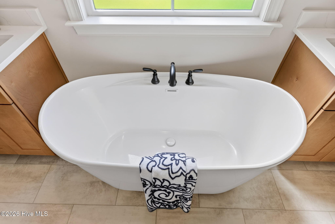
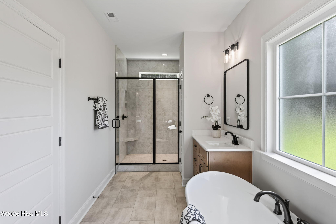
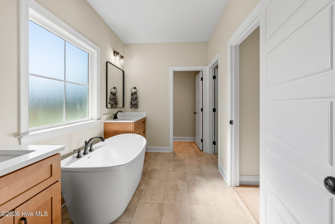
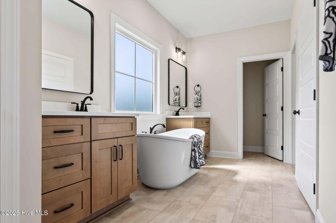
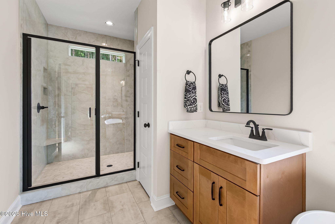
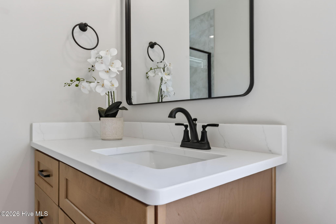
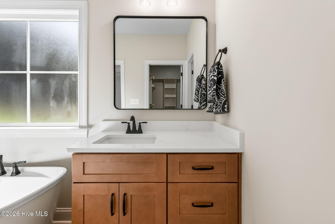
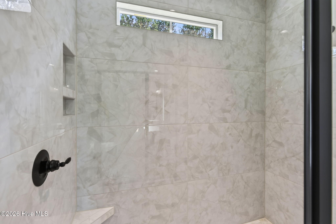
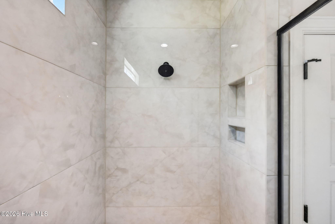
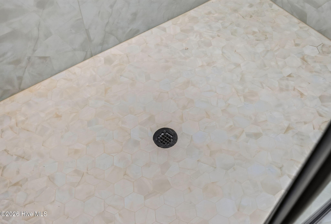
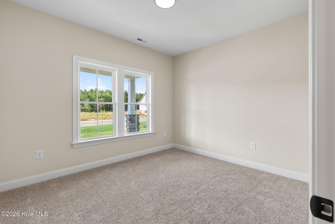
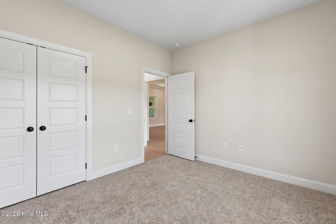
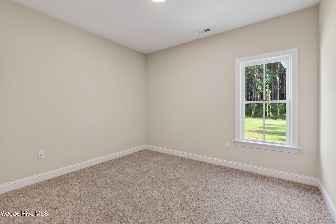
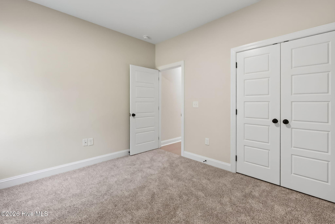
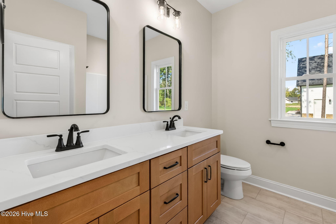
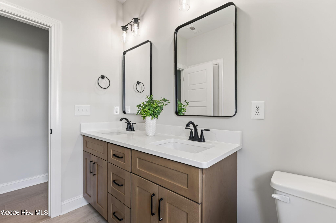
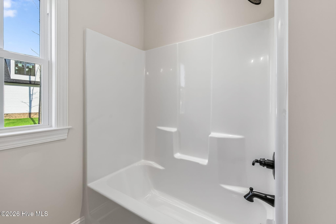
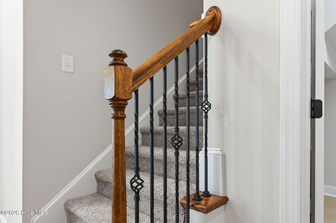
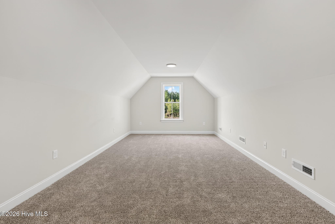
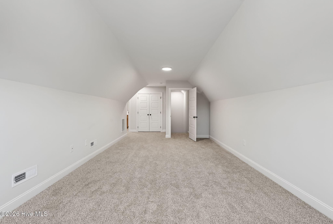
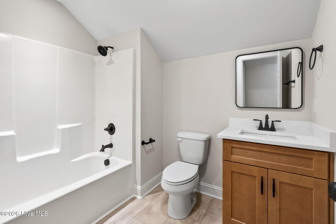
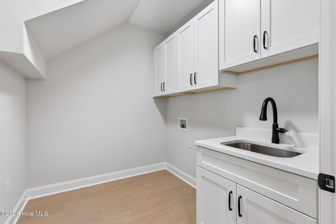
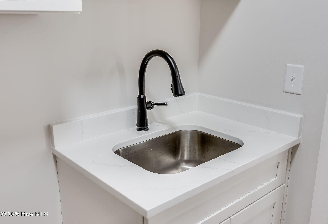
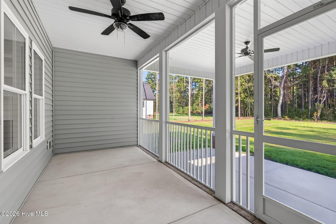
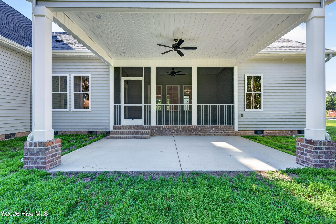
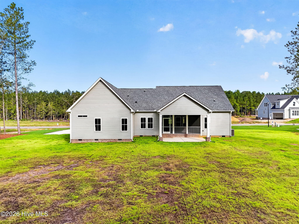
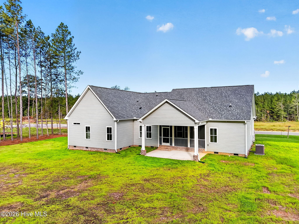
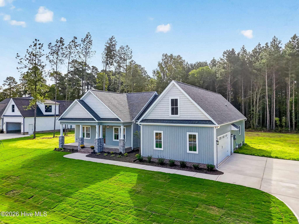
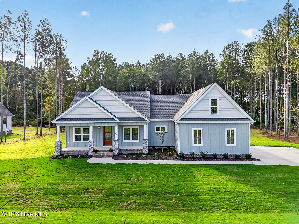
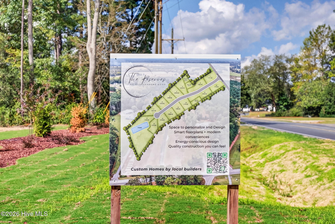
Builder to offer interest rate as low as 5.625% for qualified buyers when using preferred lender American Security Mortgage, OR up to $15,000 use as you choose buyer incentive. Must close by December 31st 2026 CUSTOM-BUILT LUXURY, EXCEPTIONAL CRAFTSMANSHIP, AND BEAUTIFUL OUTDOOR LIVING ON A .69-ACRE HOMESITE! Welcome to the Connor Plan at The Reserves at Old Sanders Road, where upscale finishes, a thoughtfully designed floor plan, and a beautiful wooded backdrop come together to create an exceptional place to call home. Offering 4 bedrooms, 3 full bathrooms, a versatile flex room, and generous indoor and outdoor living spaces, this home delivers the perfect blend of luxury, comfort, and functionality. Step through the impressive 8-foot front door into a welcoming foyer that opens to a spacious family room showcasing soaring 10-foot ceilings and a cozy fireplace. The stunning quartz island kitchen is designed for both everyday living and entertaining, featuring beautiful countertops, tile backsplash, stainless steel appliances, vented hood, under-cabinet lighting, walk-in pantry, and an adjoining dining area. A separate flex room provides additional versatility as a formal dining room, home office, or sitting room. The main-level owner's suite offers a luxurious private retreat with a spacious walk-in closet and a beautifully appointed bathroom featuring dual vanities, a freestanding soaking tub, and an impressive 7-foot tiled shower. Two additional bedrooms are conveniently located on the main level and share a full bathroom with a dual stone vanity. Upstairs, you'll find a spacious fourth bedroom or recreation room complete with a full bathroom, walk-in closet, and walk-in attic storage. This flexible space is ideal for guests, a media room, hobbies, or additional living space. Additional features include a main-level laundry room with utility sink, wood shelving throughout all closets, and quality craftsmanship with attention to detail throughout. Outdoor living is equally impressive with a welcoming covered front porch, screened rear porch with ceiling fan, and a large covered rear patio. The beautifully sodded front yard enhances the home's curb appeal, while the spacious .69-acre homesite with a wooded rear buffer provides plenty of room to relax, entertain, or create your dream backyard oasis, including potential space for a future inground pool. Located in The Reserves at Old Sanders Road, an intimate custom-home community nestled between Smithfield and Princeton, this beautiful property offers peaceful country surroundings without sacrificing convenience. Featuring a single cul-de-sac street, spacious homesites, wooded backdrops, and custom homes built on crawl spaces, the neighborhood offers a refreshing alternative to crowded developments. Enjoy easy access to shopping, dining, schools, major employers, and UNC Health Johnston, all while coming home to a quiet, picturesque setting. Built by a respected local builder known for exceptional craftsmanship, quality construction, and thoughtful design, the Connor Plan offers an outstanding opportunity to enjoy elevated living in one of Johnston County's newest custom-home communities. Experience the perfect combination of luxury finishes, spacious surroundings, and a location you'll love!
Details
| MLS # | 100580594 |
|---|---|
| Listing Type | For Sale |
| Style | House |
| HOA Dues | $400 |
| Sub-Type | New Construction |
| Status | Active |
| Year | 2026 |
| Days On Site | 136 |
| Listing Provided By | RE/MAX Southland Realty II | Beth Hines |
Features
| Bed(s) | 4 |
|---|---|
| Bath(s) | 3 Total |
| SQ Feet | 2,420 |
| Garage | 2 |
| Story(s) | 2 |
| Zoning | residential |
| Acreage | 0.69 |
| Property View | None |
Interior
| Interior Features | Master Downstairs, Walk-in Closet(s), Tray Ceiling(s), High Ceilings, Entrance Foyer, Mud Room, Solid Surface, Kitchen Island, Ceiling Fan(s), Pantry, Walk-in Shower, Built-in Features, Walk-In Closet(s) |
|---|---|
| Heating Yes / No | Yes |
| Cooling Yes / No | Yes |
| Cooling | Central Air, Ceiling Fan(s) |
| Fireplaces Total | 1 |
| Fireplace Yes / No | Yes |
| Laundry Features | Dryer Hookup, Washer Hookup, Laundry Room, Utility Sink |
| Rooms Total | 9 |
Exterior
| Roof | Shingle |
|---|---|
| Foundation Details | Crawl Space |
| Lot Features | Level, Landscaped |
| View | None |
| Construction Materials | Vinyl Siding, Wood Frame |
| Security Features | Smoke Detector(s) |
Parking
| Attached Garage Yes / No | Yes |
|---|---|
| Garage Yes / No | Yes |
| Parking Features | Garage Faces Side, Attached, Covered, Paved, Garage |
Utilities
| Utilities | Water Connected |
|---|
Taxes
| Tax Book Number | 104 |
|---|---|
| Tax Legal Description | LOT 11 RESERVE AT OLD SANDERS 104/444 |
Area Information
| State | NC |
|---|---|
| County | Johnston |
| City | Smithfield |
| Zip Code | 27577 |
| Community Name | The Reserves at Old Sanders |
| Elementary School | West Smithfield Elementary Schoo |
| High School | Smithfield/Selma |
| Listing VS Median (in The Reserves at Old Sanders) | |
Price: $521,900 low | high Med: $529,900 sqft: 2,420 low | high Med: 2,496 $ / sqft: $216 low | high Med: $212 On site: 136 low | high Med: 121 | |
Market Activity 27577
Request a showing
Request a showing
Contact
Learn More About This Property

| Open House |
|---|
| In-Person 10/25 2:00 PM - 4:00 PM |
| In-Person 10/31 11:00 AM - 1:00 PM |
| State | NC |
|---|---|
| County | Johnston |
| City | Smithfield |
| Zip Code | 27577 |
| Community Name | The Reserves at Old Sanders |
| Elementary School | West Smithfield Elementary Schoo |
| High School | Smithfield/Selma |
| Listing VS Median (in The Reserves at Old Sanders) | |
Price: $521,900 low | high Med: $529,900 sqft: 2,420 low | high Med: 2,496 $ / sqft: $216 low | high Med: $212 On site: 136 low | high Med: 121 | |