
Description
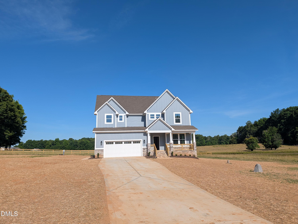
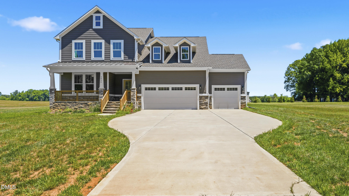
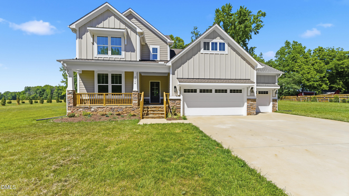
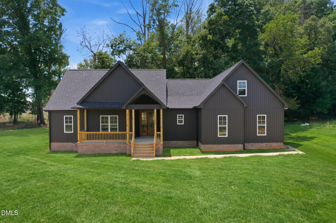
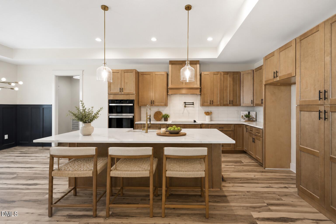
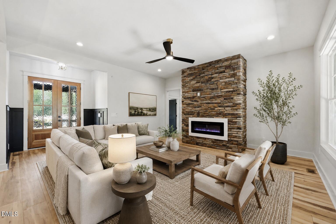
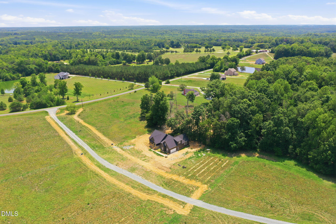
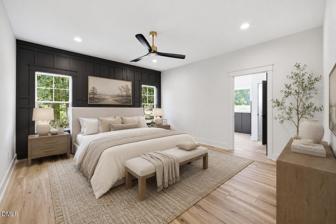
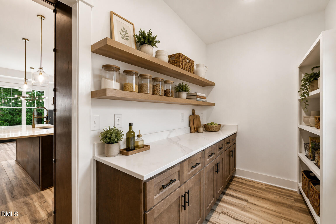
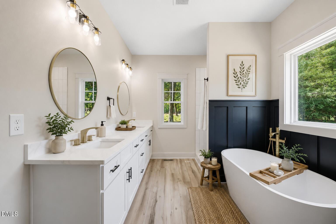
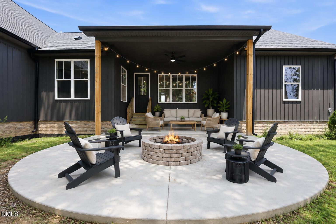
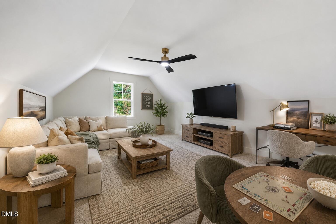
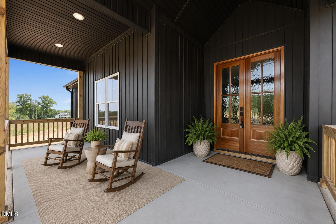
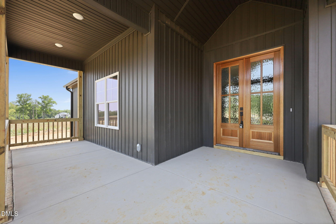
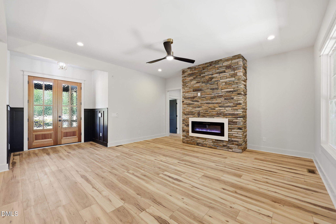
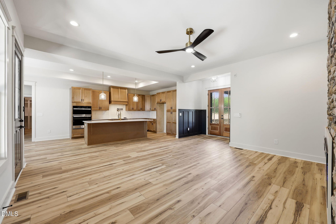
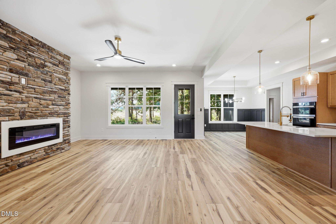
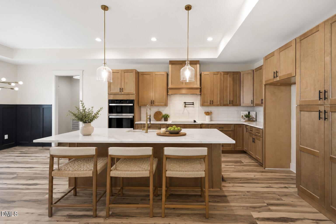
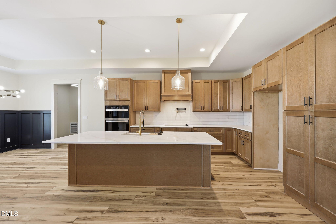
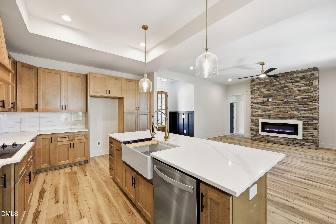
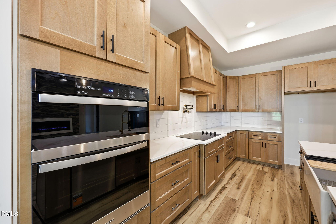
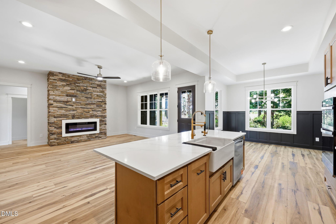
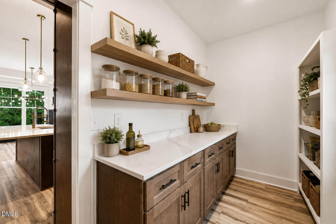
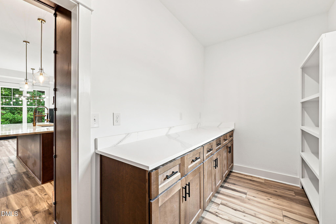
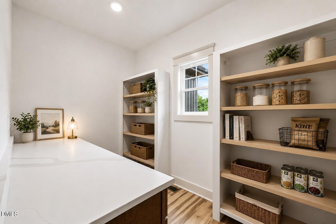
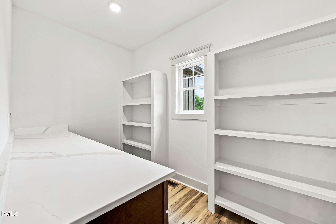
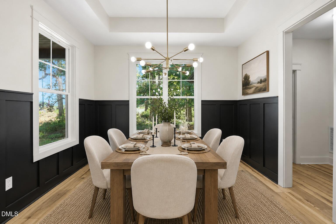
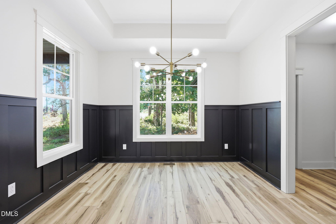
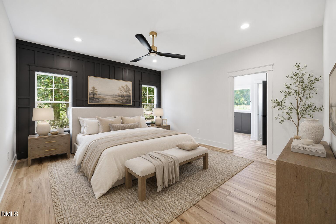
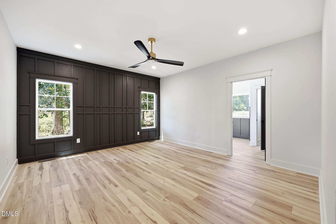
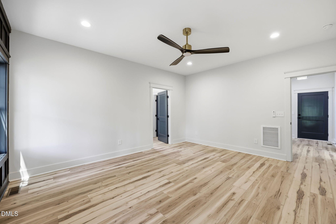
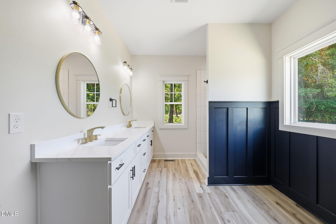
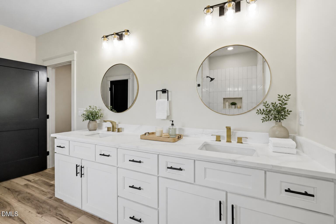
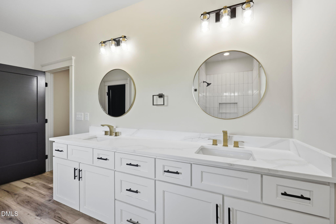
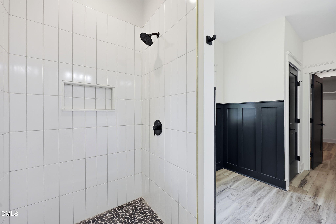
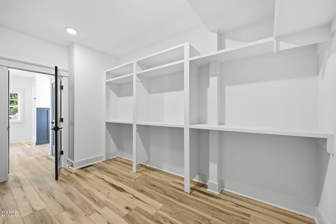
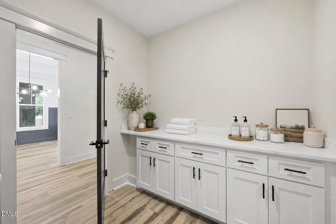
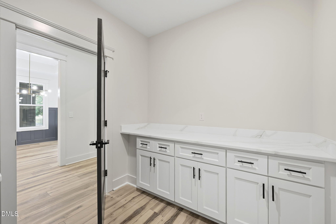
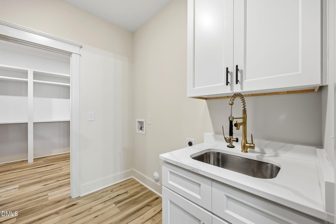
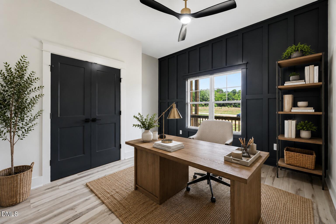
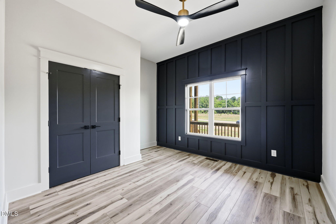
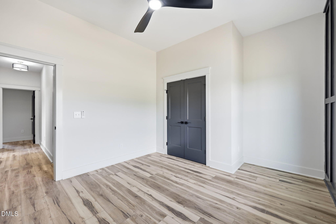
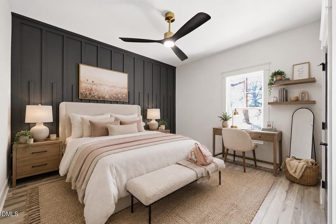
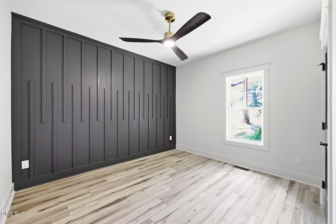
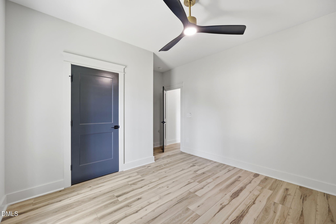
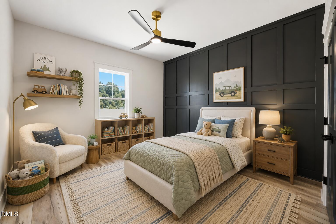
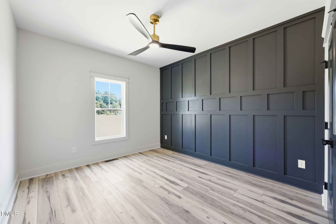
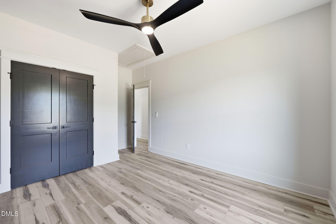
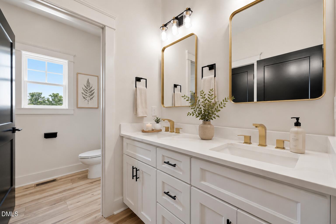
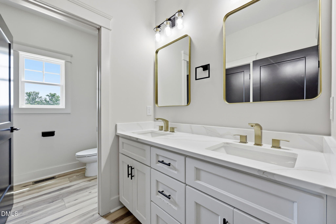
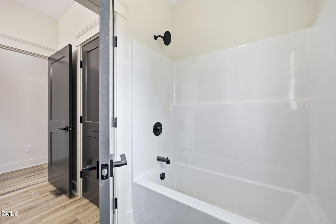
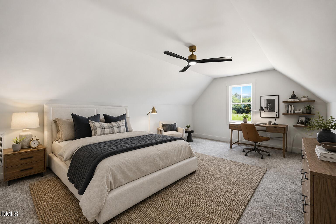
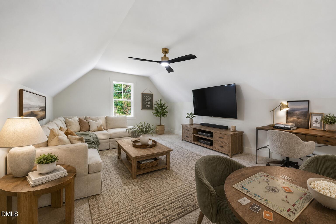
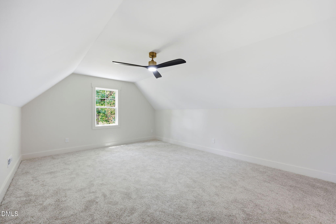
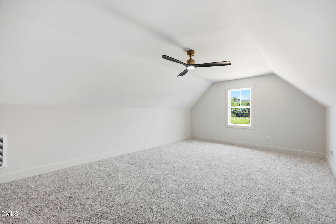
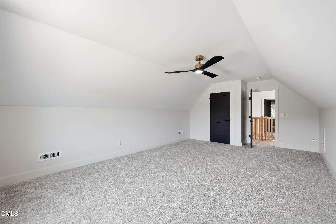
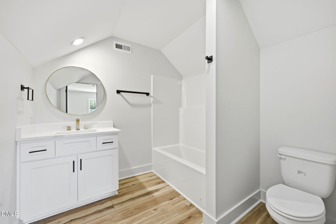
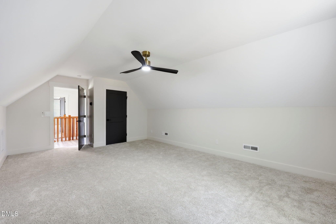
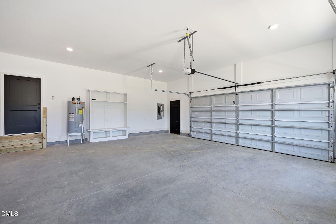
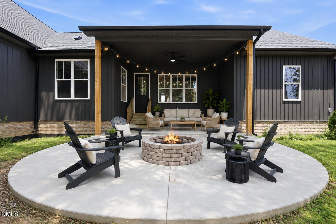
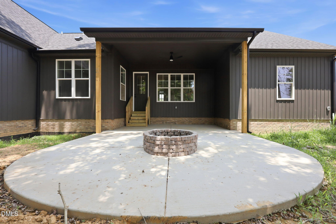
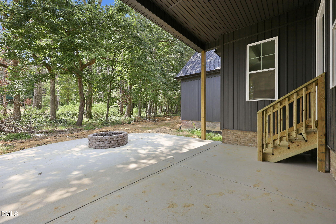
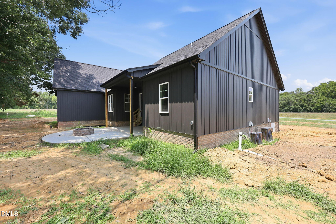
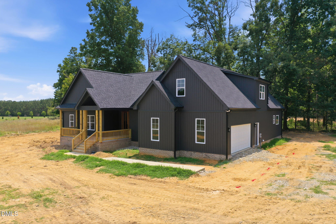
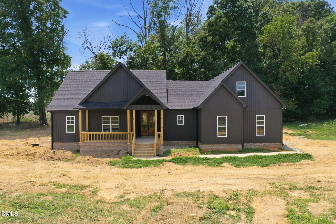
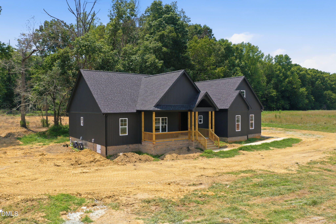
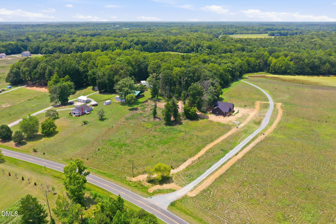
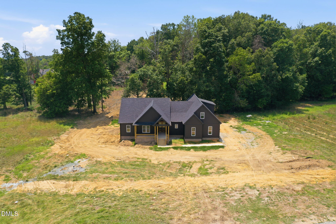
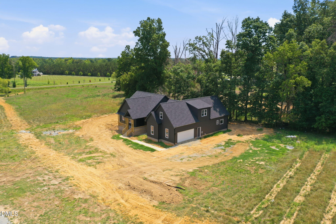
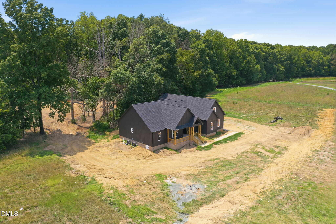
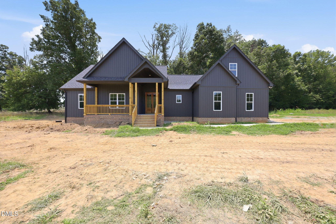
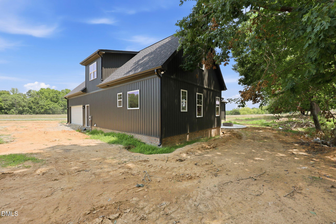
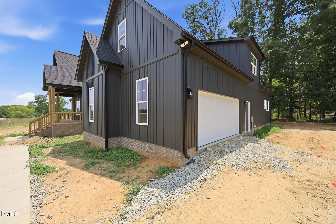
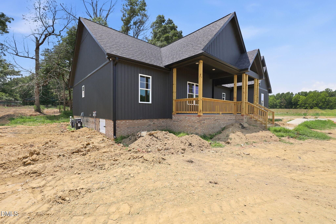
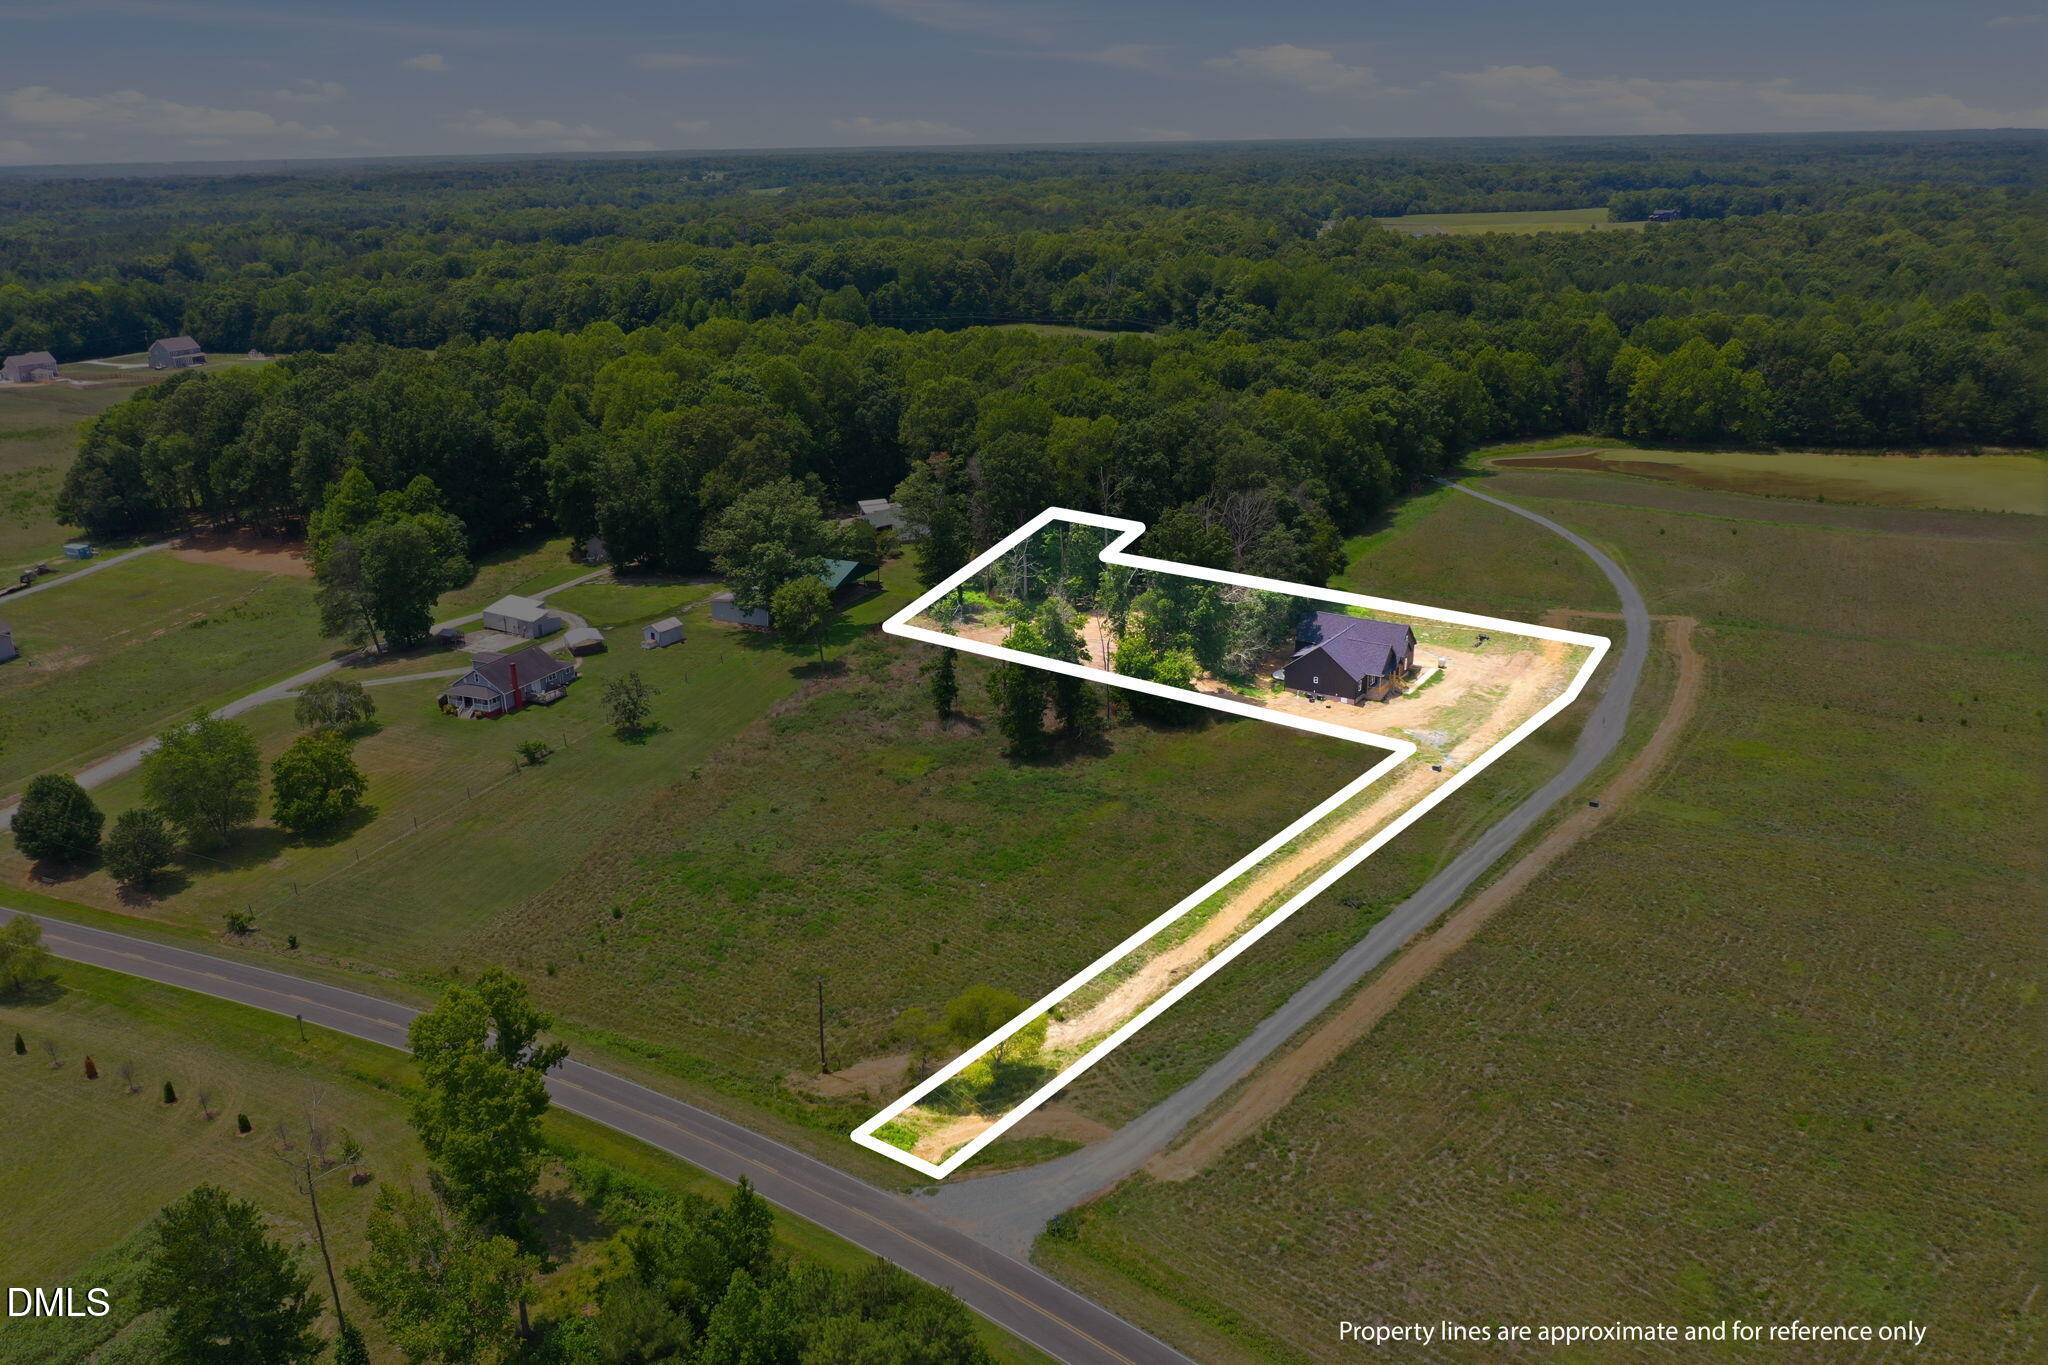
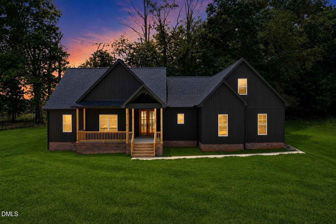
Space to spread out, custom details to fall in love with, and Downtown Mebane just minutes away. This new construction home brings together thoughtful design, over 3,100 sq ft, and 1.65 acres with plenty of room to enjoy inside and out. Step inside to an open living space centered around a floor-to-ceiling stone fireplace and a kitchen made for gathering, complete with quartz countertops, custom cabinetry, an oversized island, pot filler, and hidden walk-in pantry. The main-level primary suite offers a soaking tub, tiled walk-in shower, double vanity, and walk-in closet with direct access to the laundry room. A split-bedroom floor plan and dedicated office add flexibility downstairs, while upstairs offers additional rooms and a full bath with plenty of options for a media room, home gym, hobby space, or guest retreat. Outside, the covered patio and built-in fire pit give you another place to relax or entertain while enjoying the 1.65-acre lot. Convenient to Downtown Mebane, Quaker Creek Golf Course, and I-40/I-85. Preferred lender offers no origination fee, free appraisal, and $1,000 Visa gift card at closing. For GPS use 3040 Barnett Rd.
Details
| MLS # | 10180820 |
|---|---|
| Listing Type | For Sale |
| Style | House |
| Sub-Type | New Construction |
| Status | Active |
| Year | 2026 |
| Days On Site | 108 |
| Listing Provided By | Above & Beyond Realty LLC | Kensley Nicole Hightower |
Features
| Bed(s) | 3 |
|---|---|
| Bath(s) | 3 Total |
| SQ Feet | 3,128 |
| Garage | 2 |
| Story(s) | 2 |
| Acreage | 1.65 |
Interior
| Interior Features | Built-in Features, Cathedral Ceiling(s), Ceiling Fan(s), Double Vanity, High Ceilings, Kitchen Island, Open Floorplan, Pantry, Primary Downstairs, Recessed Lighting, Soaking Tub, Storage, Tray Ceiling(s), Walk-in Closet(s), Separate Shower, Bathtub/Shower Combination, Walk-in Shower, Water Closet, Quartz Counters, Master Downstairs |
|---|---|
| Heating Yes / No | Yes |
| Cooling Yes / No | Yes |
| Cooling | Central Air, Heat Pump |
| Fireplace Features | Insert, Living Room, Stone |
| Fireplaces Total | 1 |
| Fireplace Yes / No | Yes |
| Laundry Features | Laundry Room, Main Level |
| Rooms Total | 1 |
Exterior
| Exterior Features | Fire Pit, Private Yard |
|---|---|
| Roof | Shingle |
| Foundation Details | Block, Brick/Mortar, Crawlspace |
| Lot Features | Level |
| Construction Materials | Board & Batten Siding, Batts Insulation, Block, Brick, Vertical Siding, Vinyl Siding |
| Patio And Porch Features | Covered, Front Porch, Patio, Rear Porch |
Parking
| Attached Garage Yes / No | Yes |
|---|---|
| Garage Yes / No | Yes |
| Parking Features | Attached, Driveway, Garage Faces Side, Garage |
Utilities
| Sewer | Septic Tank |
|---|
Taxes
| Tax Assessed Value | 0 |
|---|---|
| Tax Legal Description | PROXIMITY PLACE - PHASE 2 Lot:5 PACK LN, MEBANE |
| Tax Year | 2025 |
Other
| Accessibility Features | No |
|---|
Area Information
| State | NC |
|---|---|
| County | Alamance |
| City | Mebane |
| Zip Code | 27302 |
| Area | Alamance |
| Community Name | Proximity Place |
| School District | Alamance Burlington - Eastern Al |
| Elementary School | Alamance Burlington - Pleasant G |
| High School | Alamance Burlington - Eastern Al |
| Listing VS Median (in Proximity Place) | |
Price: $679,000 low | high Med: $679,000 sqft: 3,128 low | high Med: 3,128 $ / sqft: $217 low | high Med: $217 On site: 108 low | high Med: 108 | |
Market Activity 27302
Request a showing
Request a showing

Listings marked with a Doorify MLS icon are provided courtesy of the Doorify MLS, of North Carolina, Internet Data Exchange Database. Brokers make an effort to deliver accurate information, but buyers should independently verify any information on which they will rely in a transaction. The listing broker shall not be responsible for any typographical errors, misinformation, or misprints, and they shall be held totally harmless from any damages arising from reliance upon this data. This data is provided exclusively for consumers’ personal, non-commercial use. Copyright 2024 Doorify MLS of North Carolina. All rights reserved.
Contact
Learn More About This Property

| State | NC |
|---|---|
| County | Alamance |
| City | Mebane |
| Zip Code | 27302 |
| Area | Alamance |
| Community Name | Proximity Place |
| School District | Alamance Burlington - Eastern Al |
| Elementary School | Alamance Burlington - Pleasant G |
| High School | Alamance Burlington - Eastern Al |
| Listing VS Median (in Proximity Place) | |
Price: $679,000 low | high Med: $679,000 sqft: 3,128 low | high Med: 3,128 $ / sqft: $217 low | high Med: $217 On site: 108 low | high Med: 108 | |