103 Avas Loop,Chapel Hill, NC 27516
Chapel Hill, NC 27516

Description
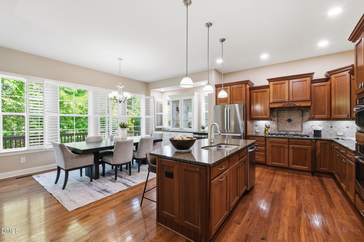
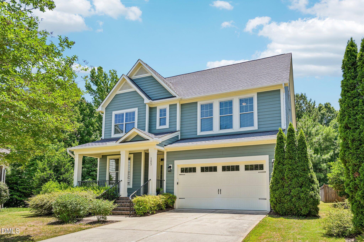
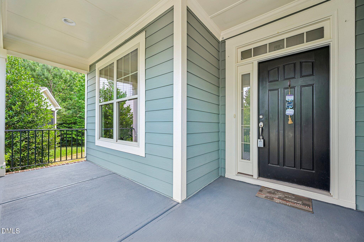
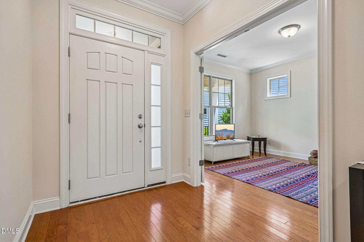
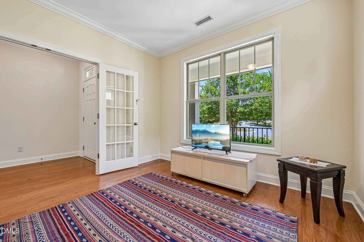
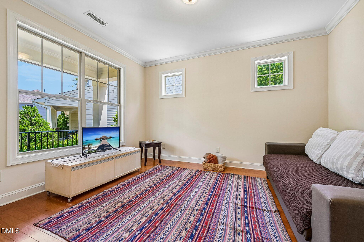
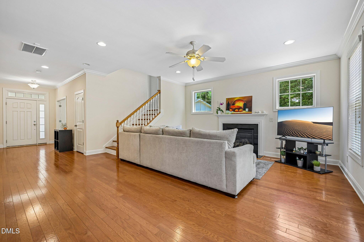
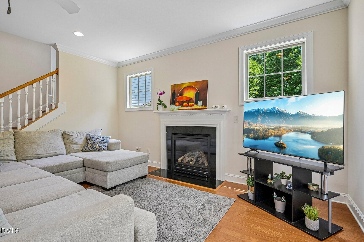
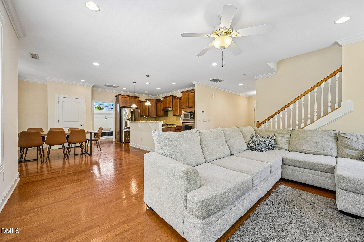
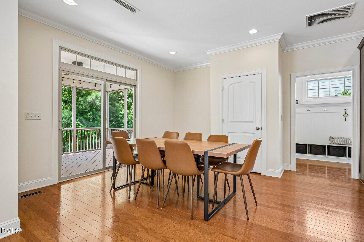
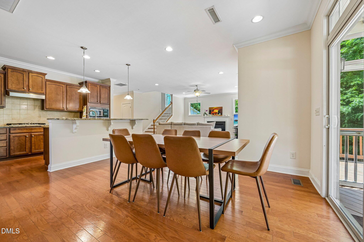
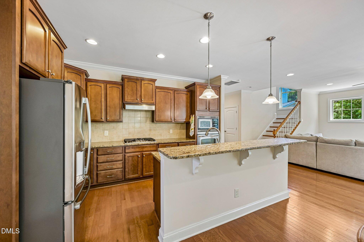
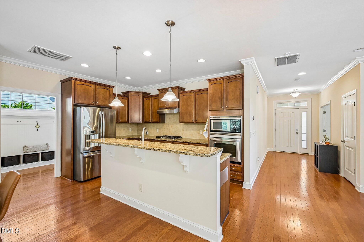
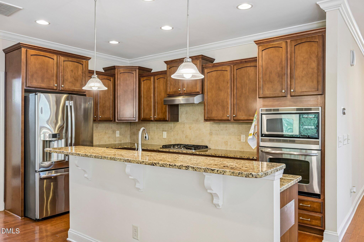
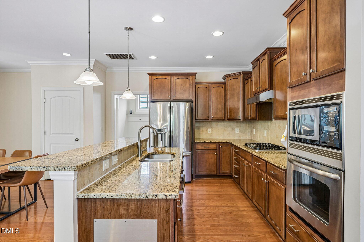
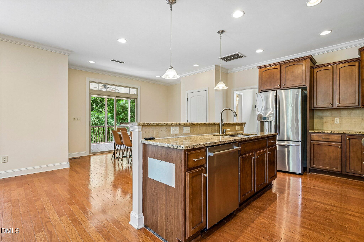
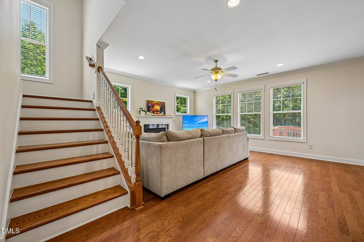
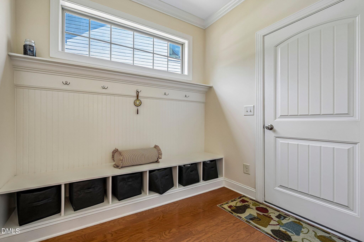
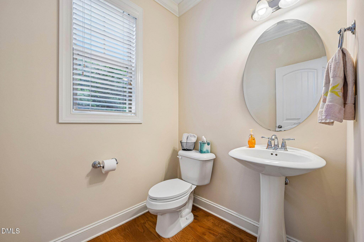
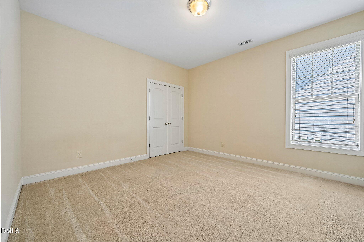
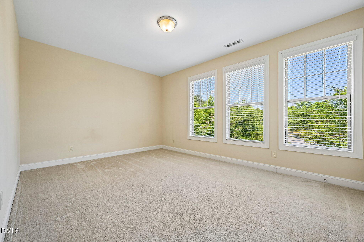
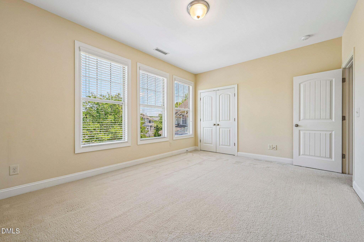
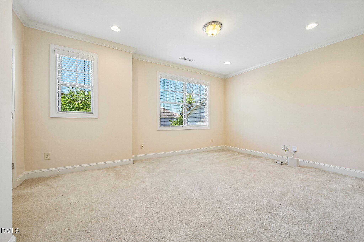
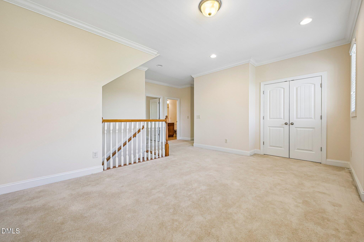
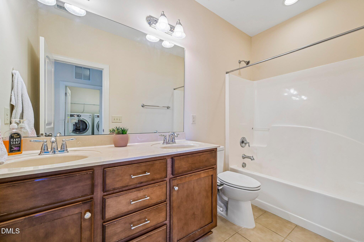
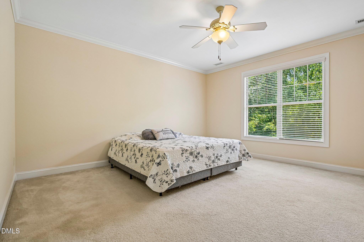
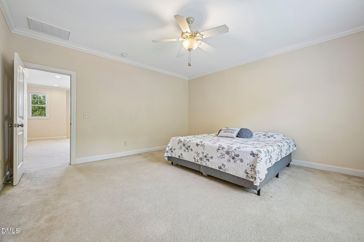
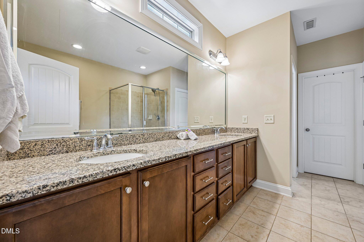
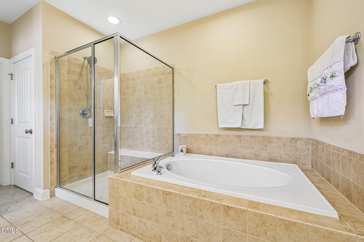
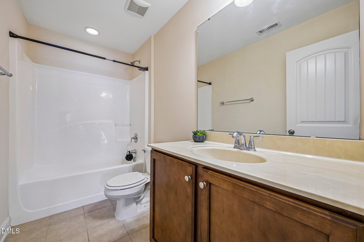
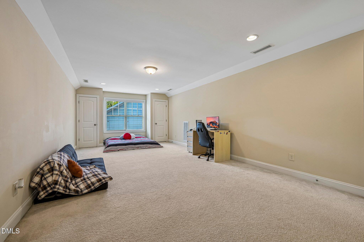
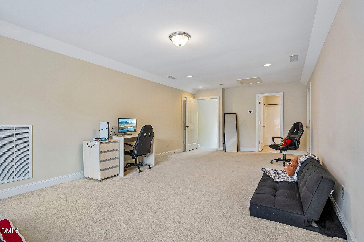
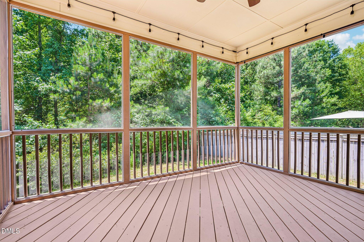
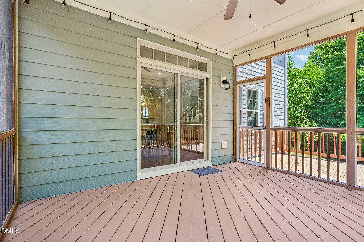
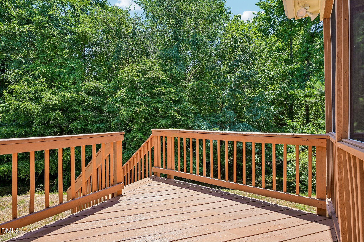
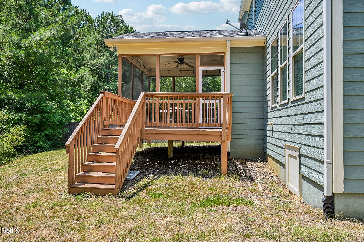
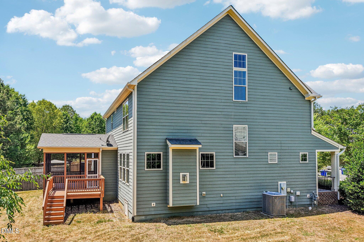
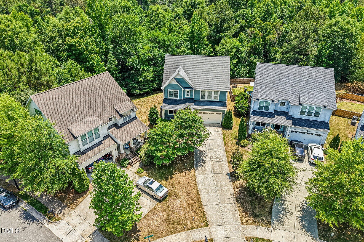
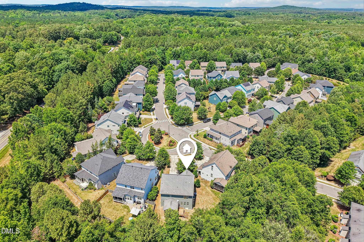
Welcome to this beautifully appointed 4-bedroom, 3.5-bathroom home designed for comfortable living and memorable gatherings! A charming covered front porch welcomes you home, while the screened rear porch and spacious rear deck provide the perfect spaces to relax and enjoy the outdoors. Inside, the thoughtfully designed floor plan features an inviting open-concept living area that seamlessly connects the living room and kitchen, creating a warm and cozy atmosphere where family and friends can stay connected. Whether preparing a meal or enjoying a movie night, everyone can be together in the heart of the home. The kitchen is beautifully finished with granite countertops, a stylish tile backsplash, stainless steel appliances, crown molding, and recessed lighting. The main bedroom suite and additional secondary bedrooms are conveniently located on the second level, while a private fourth bedroom on the third floor offers flexibility for guests, a home office, or a bonus living space. One of the home's most treasured features is its setting. From the front porch, enjoy picturesque neighborhood views framed by mature trees and well-maintained homes. With limited traffic, children often enjoy riding bikes and playing outdoors, adding to the welcoming community feel. The backyard offers a peaceful natural retreat where you can relax and take in the sights of local wildlife. Deer, rabbits, and a variety of birds are frequent visitors, creating a serene backdrop for morning coffee or evening gatherings. This home combines comfort, functionality, and beautiful surroundings, making it a wonderful place to create lasting memories!
Details
| MLS # | 10187798 |
|---|---|
| Listing Type | For Sale |
| Style | House |
| HOA Dues | $87 |
| Sub-Type | Resale |
| Status | Active |
| Year | 2012 |
| Days On Site | 51 |
| Listing Provided By | DASH Carolina | Mary Olivia Tatum |
Features
| Bed(s) | 4 |
|---|---|
| Bath(s) | 4 Total |
| SQ Feet | 3,116 |
| Garage | 2 |
| Story(s) | 2 |
| Zoning | R20 |
| Acreage | 0.20 |
Interior
| Interior Features | Ceiling Fan(s), Granite Counters, Kitchen Island, Pantry, Smooth Ceilings, Walk-In Closet(s) |
|---|---|
| Heating Yes / No | Yes |
| Cooling Yes / No | Yes |
| Cooling | Central Air |
| Fireplace Features | Gas, Living Room |
| Fireplace Yes / No | Yes |
| Rooms Total | 1 |
Exterior
| Exterior Features | Rain Gutters |
|---|---|
| Roof | Architectural Shingle |
| Foundation Details | Crawlspace |
| Construction Materials | Hardi Plank Type |
| Patio And Porch Features | Covered, Deck, Porch |
Parking
| Attached Garage Yes / No | Yes |
|---|---|
| Garage Yes / No | Yes |
Utilities
| Sewer | Public Sewer |
|---|
Taxes
| Tax Assessed Value | 727800 |
|---|---|
| Tax Legal Description | 21 Ph 2 Ballentine P108/122-125 |
| Tax Year | 2025 |
Area Information
| State | NC |
|---|---|
| County | Orange |
| City | Chapel Hill |
| Zip Code | 27516 |
| Area | Orange |
| Community Name | Ballentine |
| School District | Chapel Hill Carrboro - Chapel Hi |
| Elementary School | Chapel Hill Carrboro - Morris Gr |
| High School | Chapel Hill Carrboro - Chapel Hi |
| Listing VS Median (in Ballentine) | |
Price: $788,000 low | high Med: $495,000 sqft: 3,116 low | high Med: 2,186 $ / sqft: $253 low | high Med: $226 On site: 51 low | high Med: 10 | |
Market Activity 27516
Request a showing
Request a showing

Listings marked with a Doorify MLS icon are provided courtesy of the Doorify MLS, of North Carolina, Internet Data Exchange Database. Brokers make an effort to deliver accurate information, but buyers should independently verify any information on which they will rely in a transaction. The listing broker shall not be responsible for any typographical errors, misinformation, or misprints, and they shall be held totally harmless from any damages arising from reliance upon this data. This data is provided exclusively for consumers’ personal, non-commercial use. Copyright 2024 Doorify MLS of North Carolina. All rights reserved.
Contact
Learn More About This Property

| State | NC |
|---|---|
| County | Orange |
| City | Chapel Hill |
| Zip Code | 27516 |
| Area | Orange |
| Community Name | Ballentine |
| School District | Chapel Hill Carrboro - Chapel Hi |
| Elementary School | Chapel Hill Carrboro - Morris Gr |
| High School | Chapel Hill Carrboro - Chapel Hi |
| Listing VS Median (in Ballentine) | |
Price: $788,000 low | high Med: $495,000 sqft: 3,116 low | high Med: 2,186 $ / sqft: $253 low | high Med: $226 On site: 51 low | high Med: 10 | |