New Listing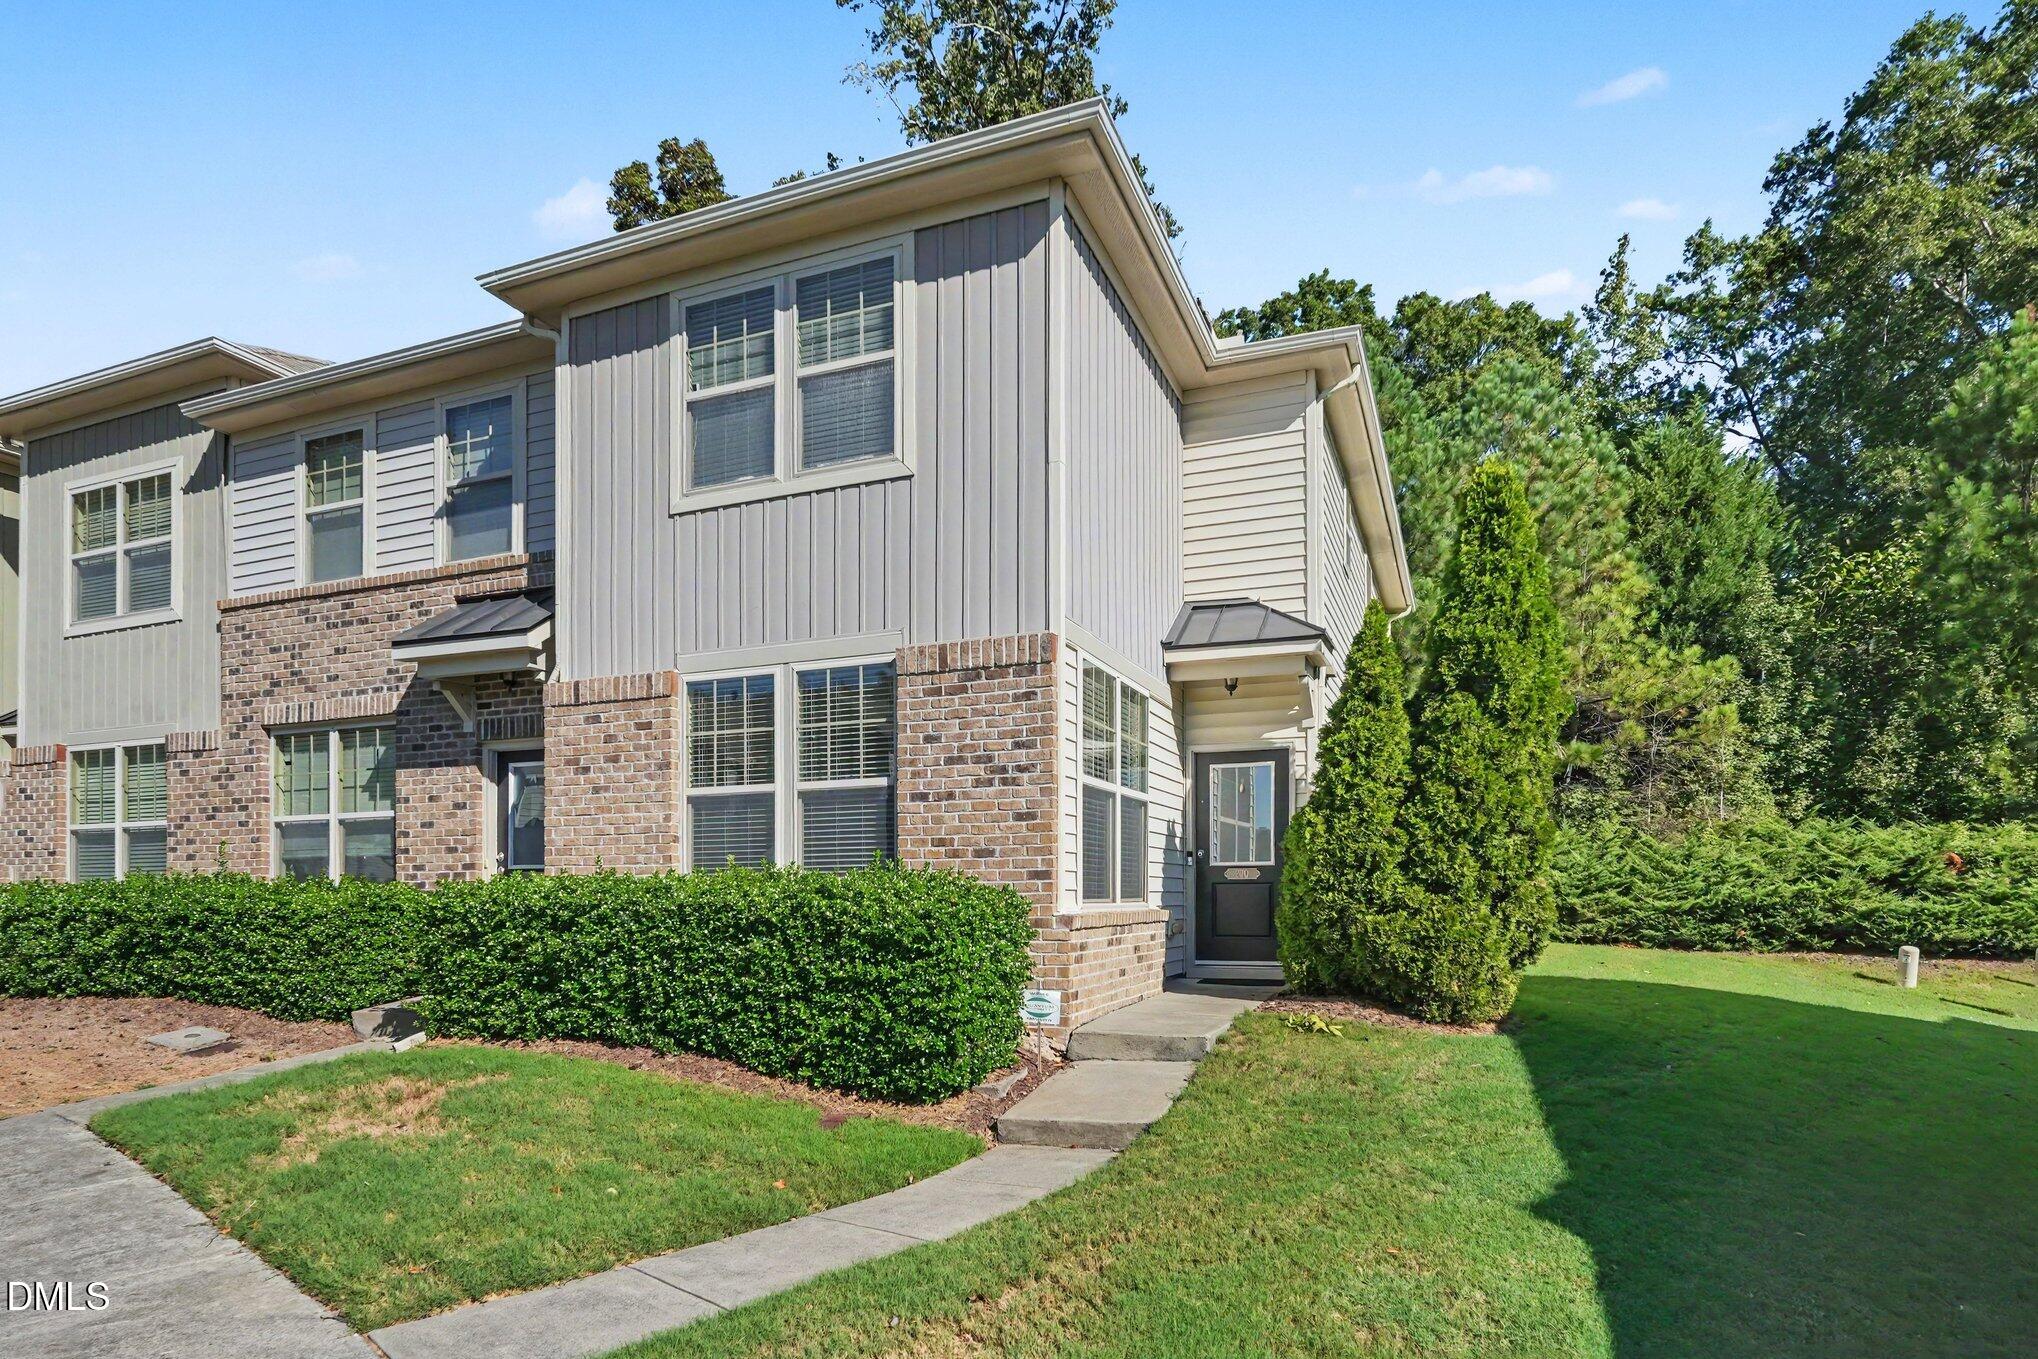

Description
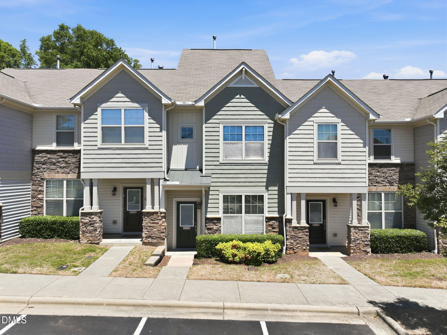
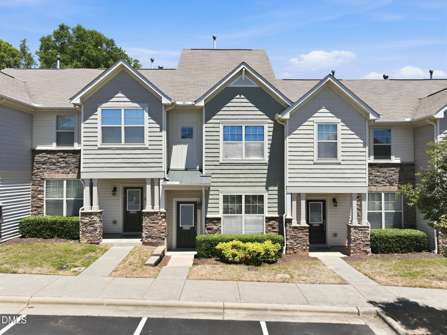
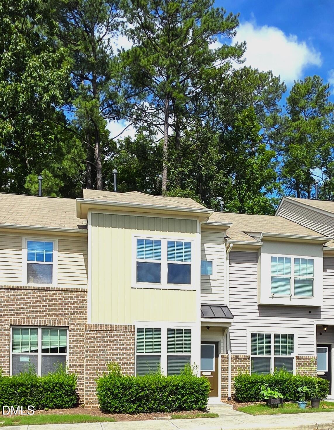
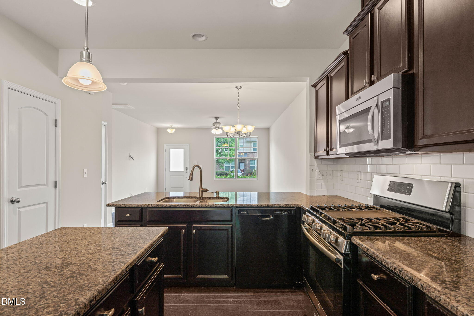
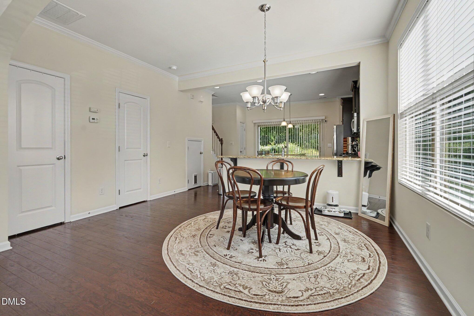
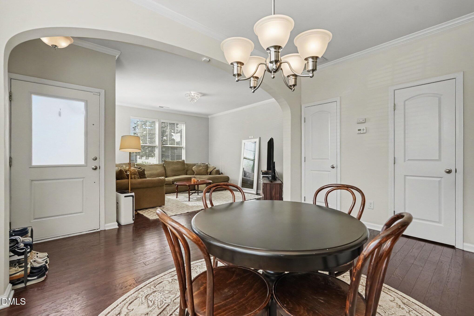
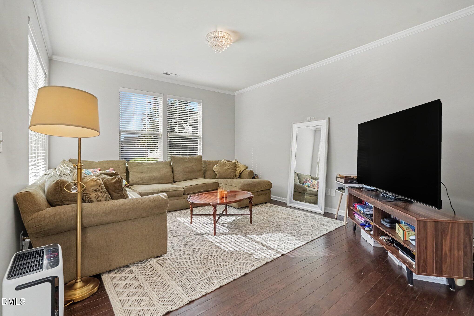
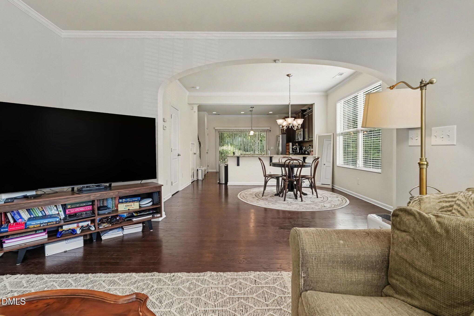
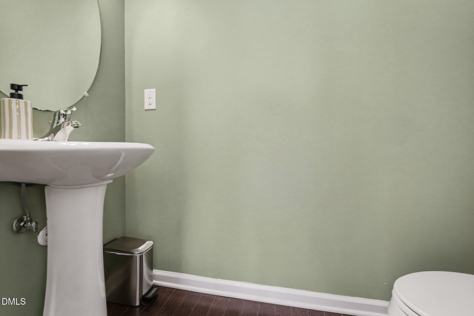
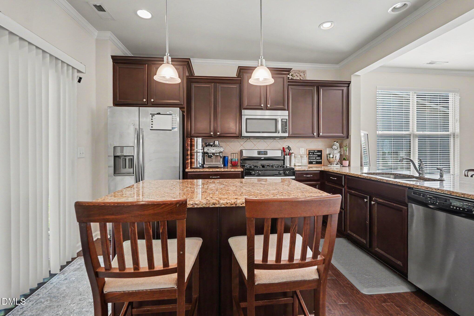
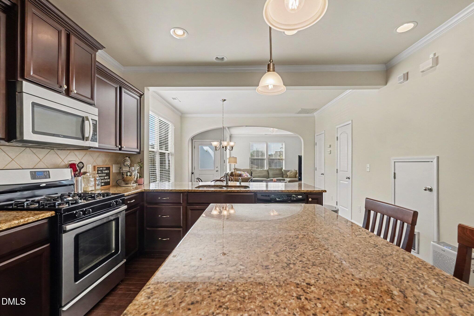
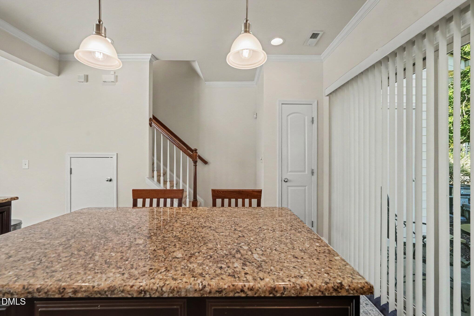
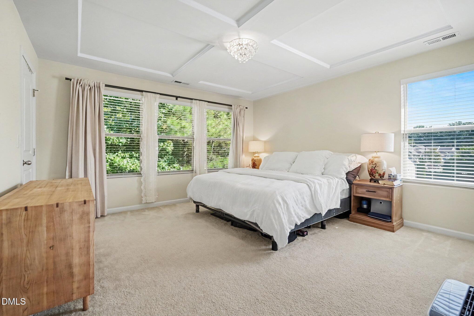
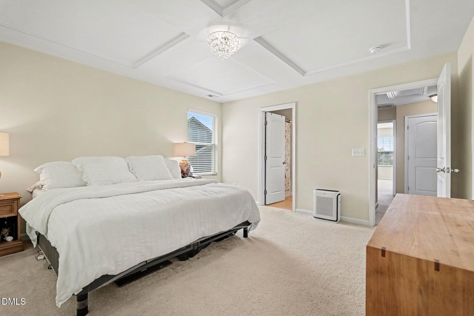
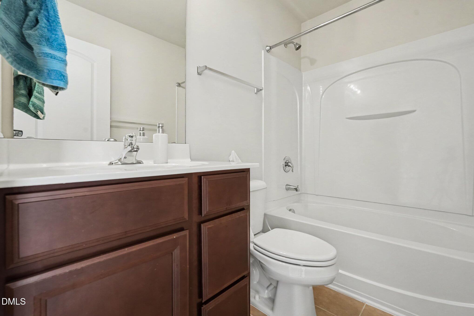
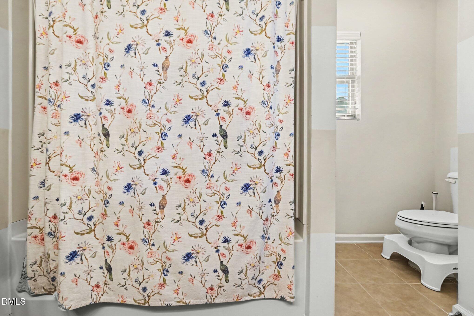
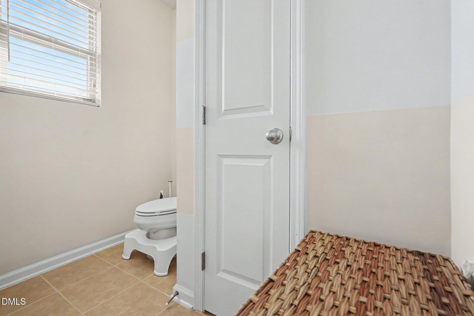
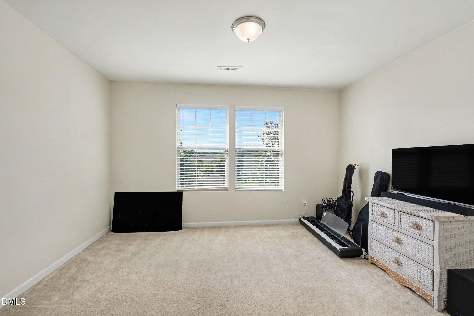
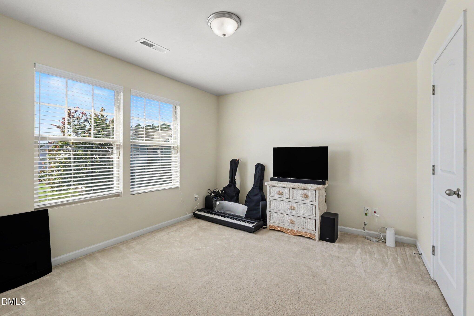
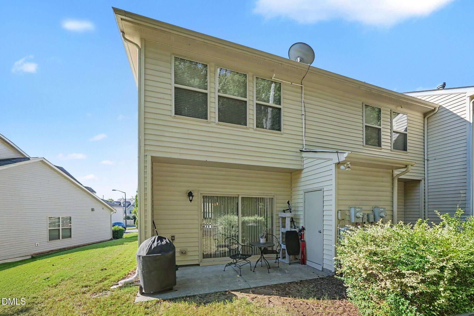
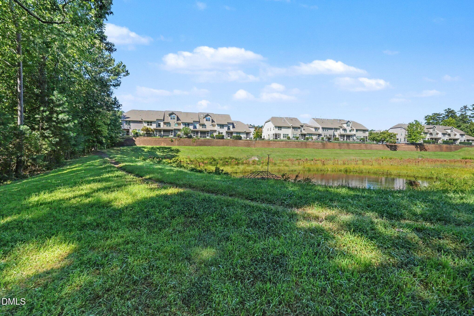
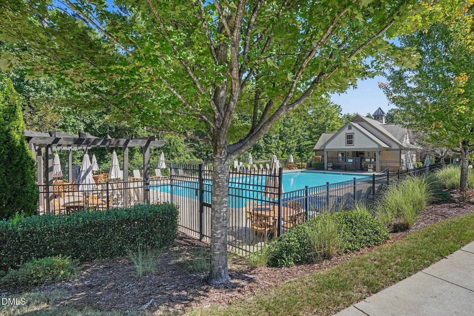
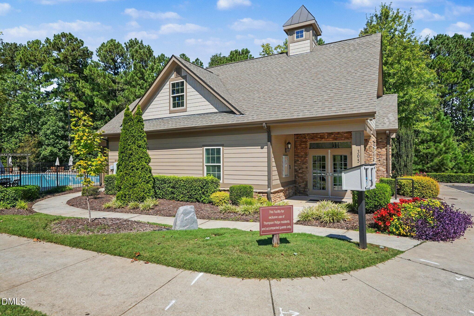
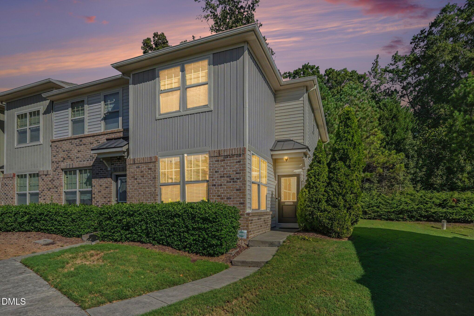
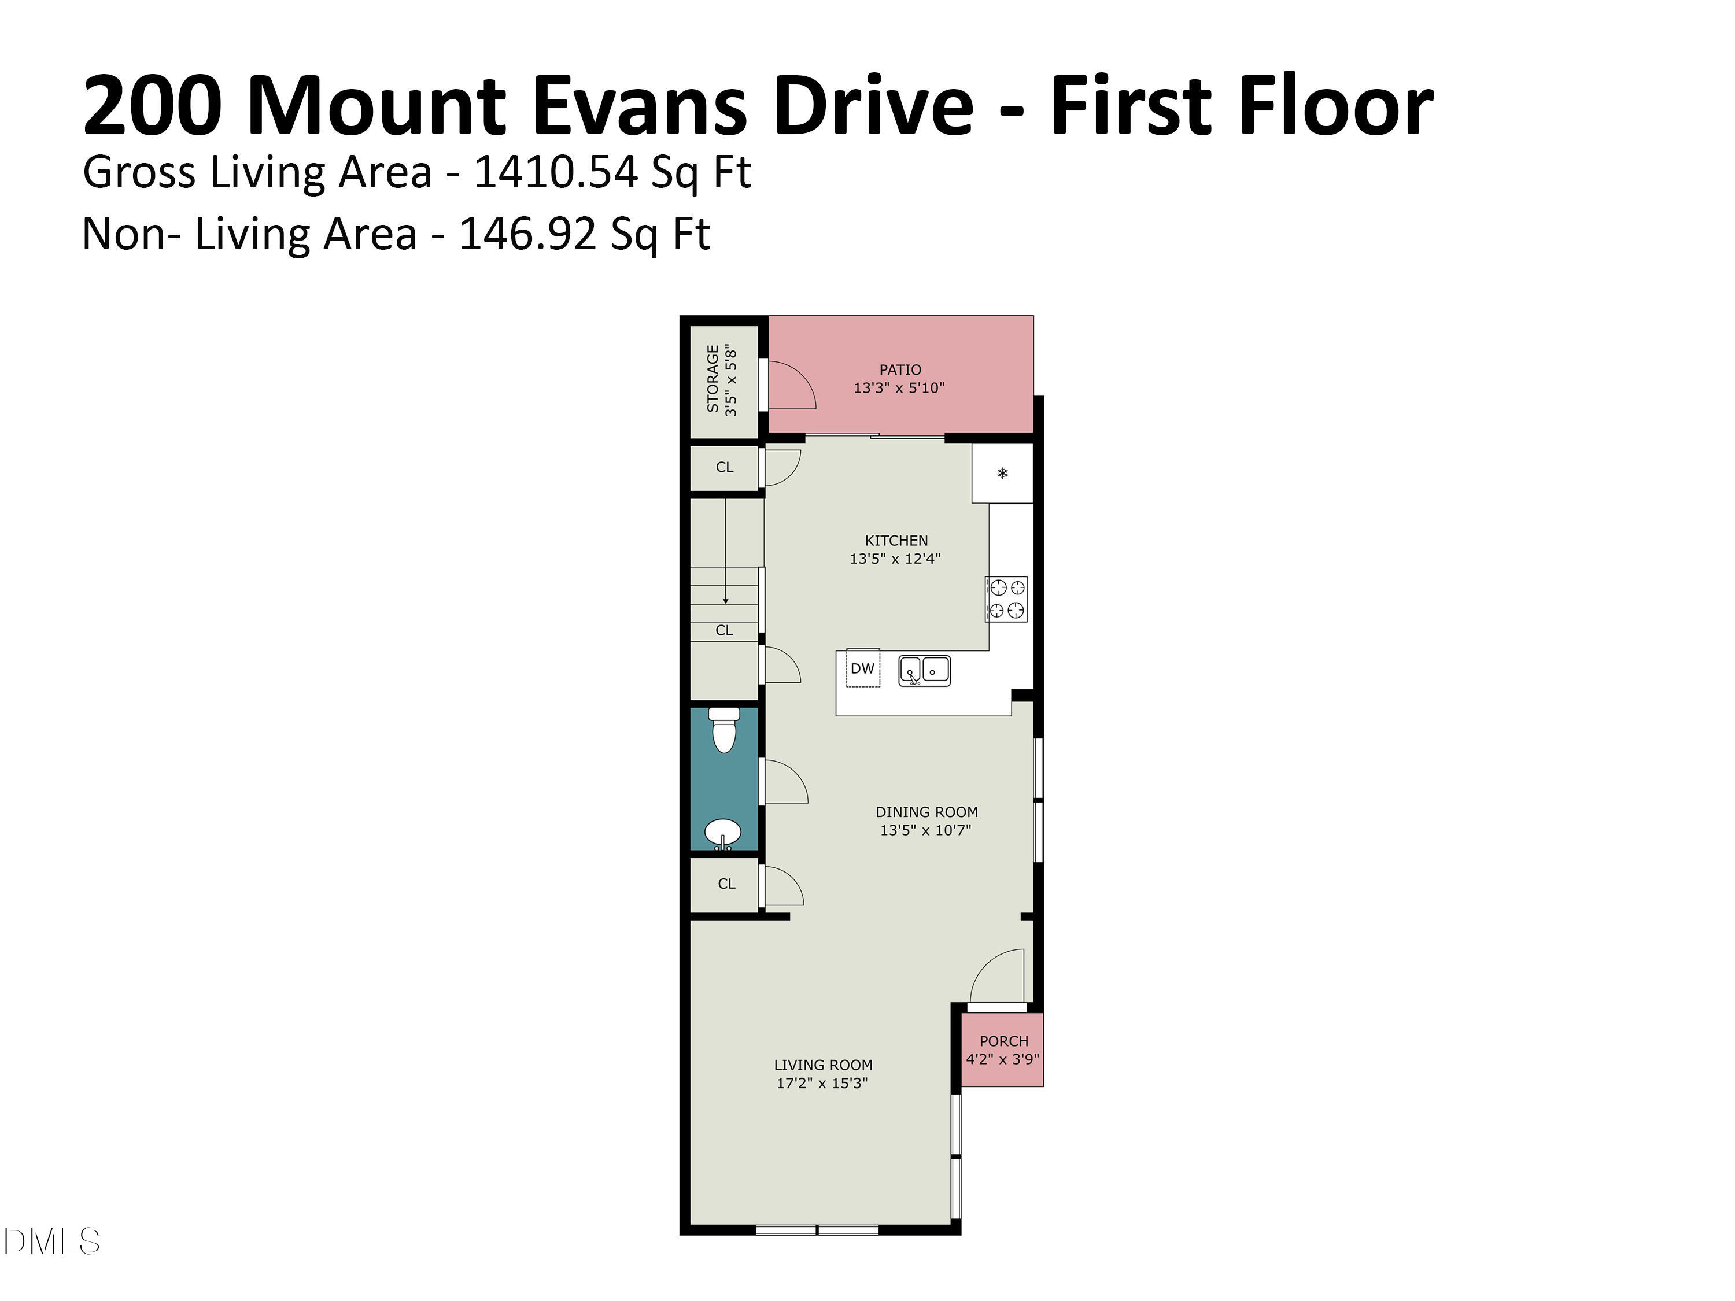
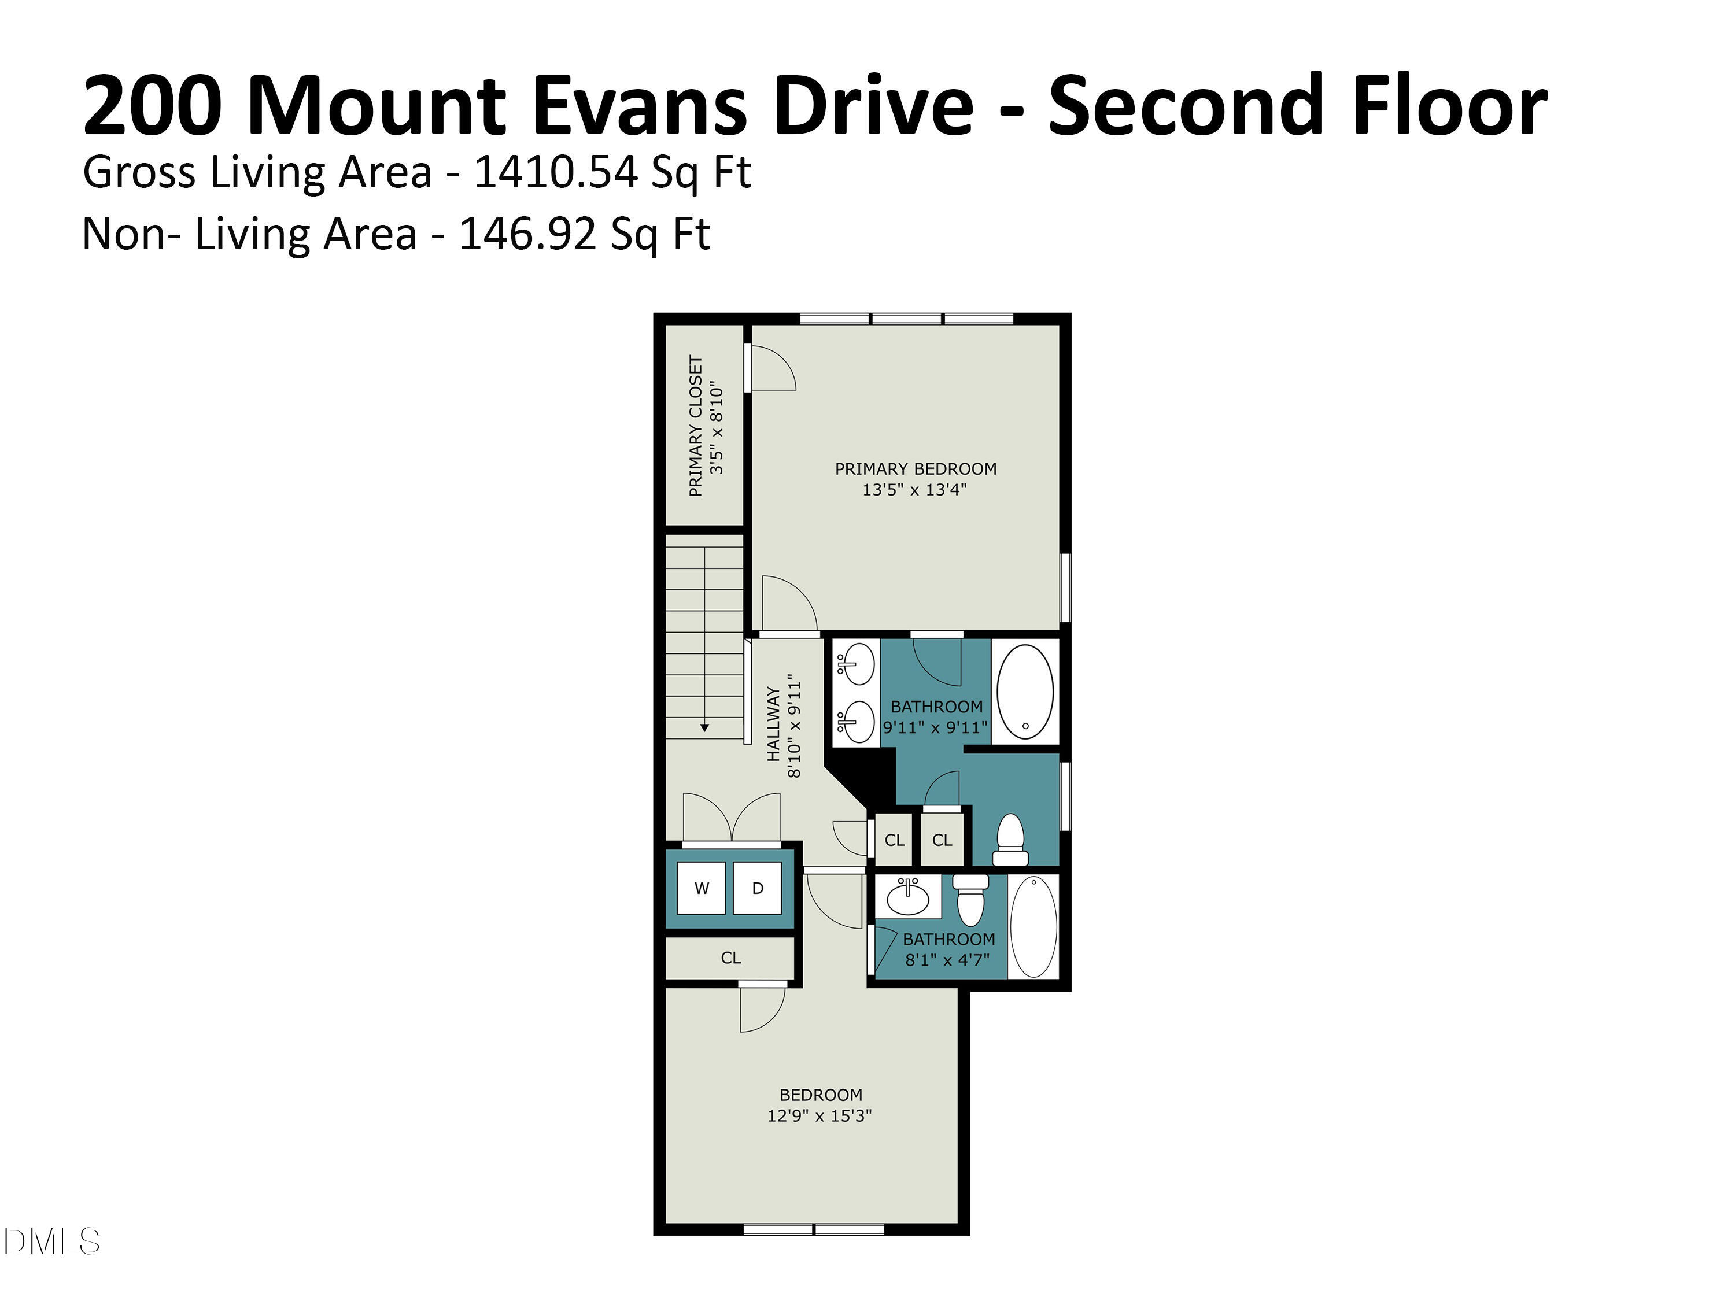
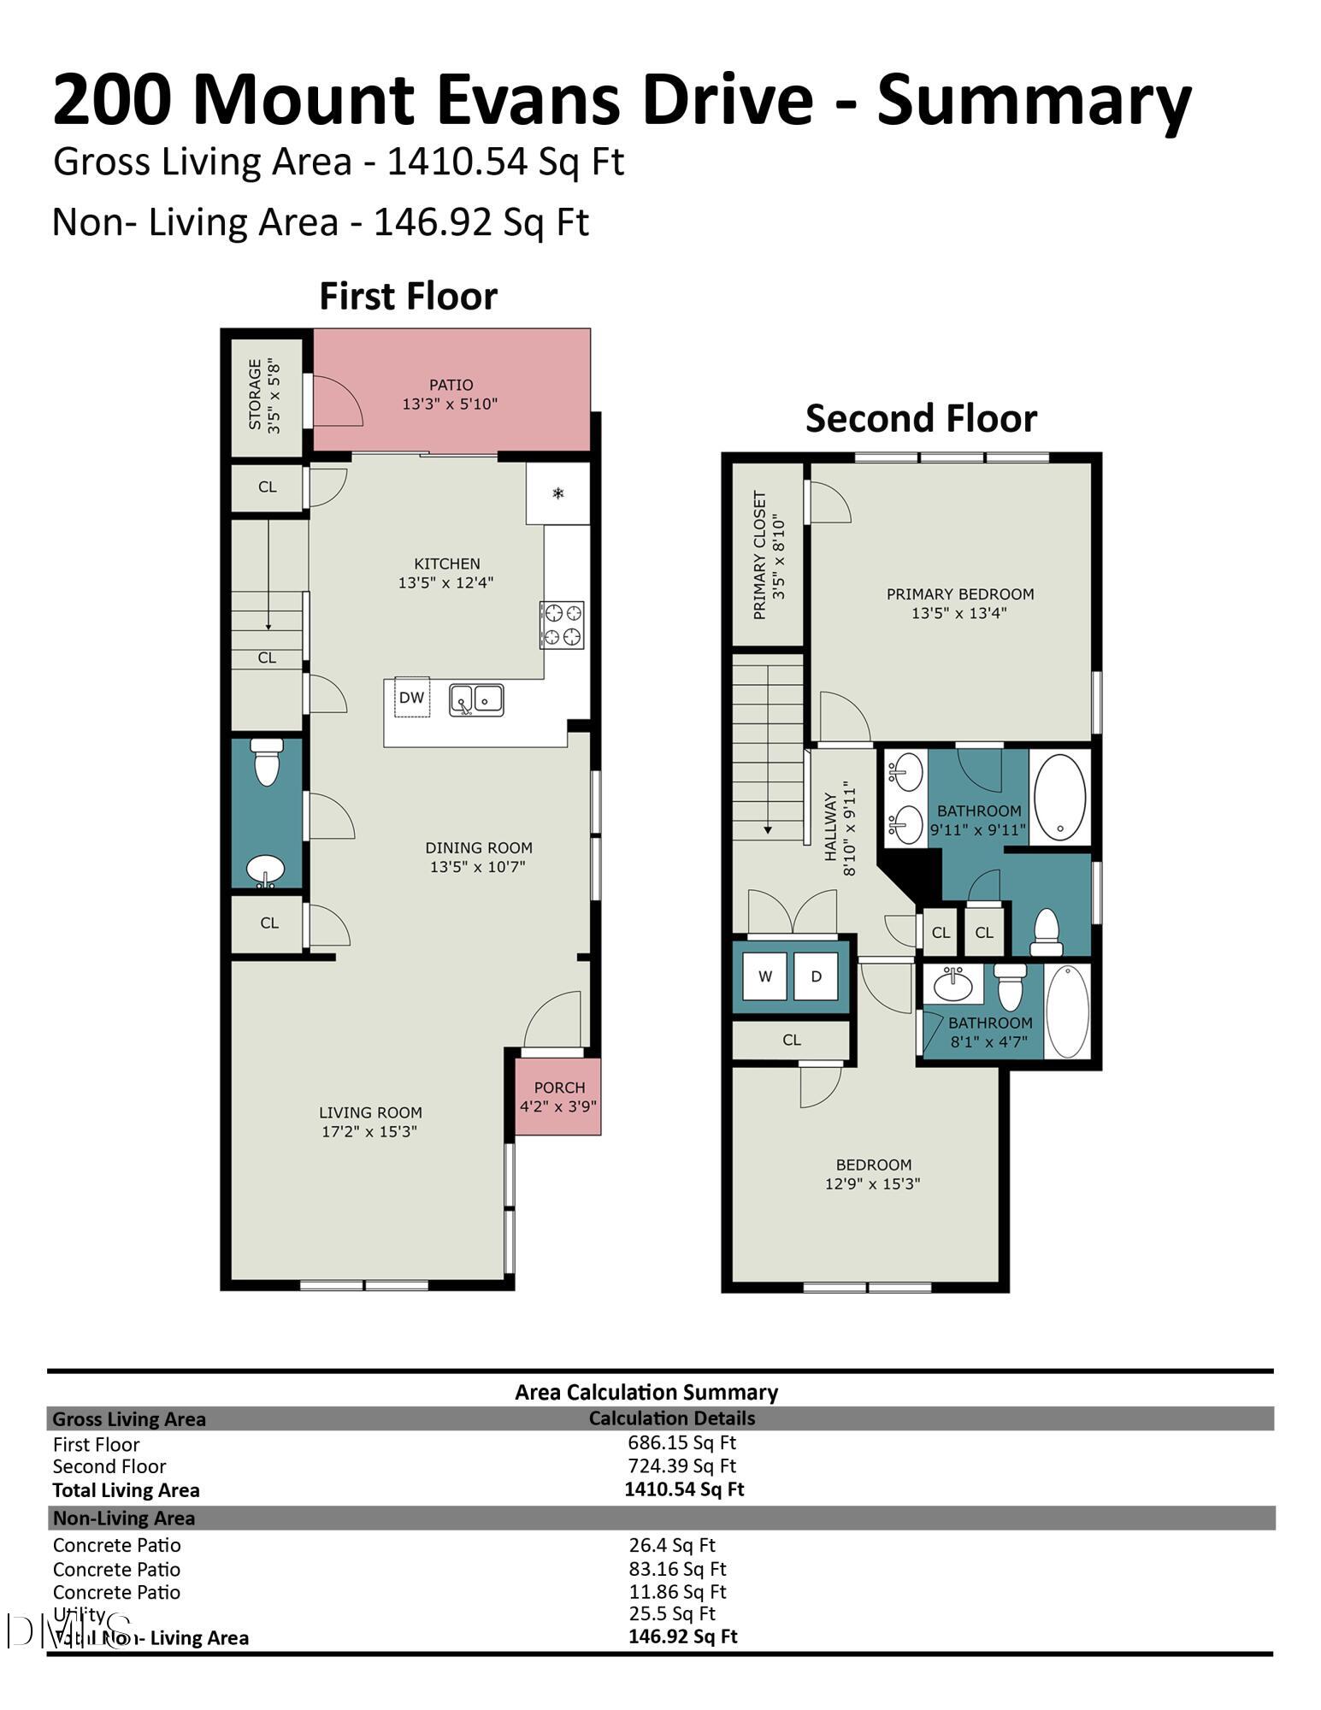
Rare end-unit townhome for sale in a convenient Durham location, just minutes from Duke University, Duke Hospital, and downtown! With 2 bedrooms and 2.5 baths, this home offers a comfortable layout and the added privacy of an end unit. The main level features hardwood floors and a welcoming living space that flows into the kitchen, complete with granite countertops, stainless steel appliances, and a gas range. Wide-slat blinds throughout give the home a finished look, while a new AC unit is an added bonus. Upstairs, each bedroom has its own ensuite bath and walk-in closet, giving everyone a space of their own. Step outside to a private patio where you can relax or enjoy a meal outdoors. Two dedicated parking spaces make coming and going easy, and the community offers a pool, fitness center, dog park, and walking trail. The HOA covers exterior upkeep for easier maintenance. Tenants are already in place, with a lease ending in July 2027, offering the next owner an investment opportunity in a location close to some of Durham's major employers and attractions.
Details
| MLS # | 10195907 |
|---|---|
| Listing Type | For Lease |
| Style | Town House |
| HOA Dues | $220 |
| Status | Active |
| Year | 2013 |
| Days On Site | 1 |
| Listing Provided By | Better Homes & Gardens Real Es | Nev Nelson |
Features
| Bed(s) | 2 |
|---|---|
| Bath(s) | 3 Total |
| SQ Feet | 1,410 |
| Story(s) | 2 |
| Zoning | RM-12 |
| Acreage | 0.05 |
Interior
| Interior Features | Kitchen Island, Open Floorplan, Recessed Lighting, Stone Counters |
|---|---|
| Heating Yes / No | Yes |
| Cooling Yes / No | Yes |
| Cooling | Central Air |
| Rooms Total | 7 |
Exterior
| Roof | Shingle |
|---|---|
| Foundation Details | Slab |
| Community Features | Clubhouse, Pool |
| Construction Materials | Stone, Vinyl Siding |
| Patio And Porch Features | Patio |
Parking
| Garage Yes / No | No |
|---|
Location
| Association Amenities | Clubhouse, Parking, Pool |
|---|---|
| Community Features | Clubhouse, Pool |
Utilities
| Sewer | Public Sewer |
|---|
Taxes
| Tax Assessed Value | 346440 |
|---|---|
| Tax Legal Description | Thompson Rdge Twnhms/Ph:0 1-02/Lt#053 Rev Model-Ad Pl:000188-000209 |
| Tax Year | 2026 |
| Tax Map Number | 053 |
Area Information
| State | NC |
|---|---|
| County | Durham |
| City | Durham |
| Zip Code | 27705 |
| Area | Durham |
| Community Name | Thompson Ridge |
| School District | Durham - Riverside High |
| Elementary School | Durham - Forest View Elementary |
| High School | Durham - Riverside High |
| Listing VS Median (in Thompson Ridge) | |
Price: $355,000 low | high Med: $320,000 sqft: 1,410 low | high Med: 1,472 $ / sqft: $252 low | high Med: $217 On site: 1 low | high Med: 22 | |
Market Activity 27705
Request a showing
Request a showing

Listings marked with a Doorify MLS icon are provided courtesy of the Doorify MLS, of North Carolina, Internet Data Exchange Database. Brokers make an effort to deliver accurate information, but buyers should independently verify any information on which they will rely in a transaction. The listing broker shall not be responsible for any typographical errors, misinformation, or misprints, and they shall be held totally harmless from any damages arising from reliance upon this data. This data is provided exclusively for consumers’ personal, non-commercial use. Copyright 2024 Doorify MLS of North Carolina. All rights reserved.
Contact
Learn More About This Property

| State | NC |
|---|---|
| County | Durham |
| City | Durham |
| Zip Code | 27705 |
| Area | Durham |
| Community Name | Thompson Ridge |
| School District | Durham - Riverside High |
| Elementary School | Durham - Forest View Elementary |
| High School | Durham - Riverside High |
| Listing VS Median (in Thompson Ridge) | |
Price: $355,000 low | high Med: $320,000 sqft: 1,410 low | high Med: 1,472 $ / sqft: $252 low | high Med: $217 On site: 1 low | high Med: 22 | |